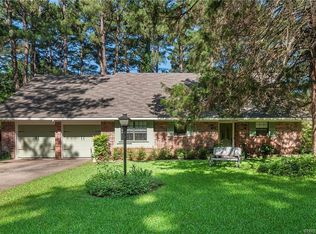
Welcome to your dream home! This beautifully maintained home offers a perfect blend of modern comfort and classic charm. This property boasts 4 bedrooms & 2 bathrooms, and an open-concept living area ideal for both relaxing and entertaining. The heart of the home is the updated galley kitchen with granite countertops, and ample cabinet space The main living area is highlighted by a cozy fireplace and a cathedral ceiling. The primary suite is complete with 2 walk-in closets and an en-suite bathroom. Additional highlights include a formal living room and dining room and lovely breakfast area. The private backyard oasis boasts landscaped gardens, and plenty of space for outdoor gatherings. The property also offers a two-car garage and a convenient location close to schools, shopping, and restaurants. This home is move-in ready and waiting for you to make it your own. This is an exceptional opportunity to own a slice of paradise in Ellerbe Road Estates. Schedule your showing today!
For sale
Price cut: $8K (9/23)
$317,000
306 Ellerbe Ridge Dr, Shreveport, LA 71106
4beds
2,262sqft
Single Family Residence
Built in 1980
0.25 Acres Lot
$313,000 Zestimate®
$140/sqft
$-- HOA
What's special
Two-car garageAmple cabinet spaceCozy fireplaceCathedral ceilingLovely breakfast area
- 34 days
- 666
- 63
Likely to sell faster than
Zillow last checked:
Listing updated:
Listed by:
Carlton Holland 0995701334 318-861-2461,
Coldwell Banker Apex, REALTORS 318-861-2461
Source: NTREIS,MLS#: 21374757
Facts & features
Interior
Bedrooms & bathrooms
- Bedrooms: 4
- Bathrooms: 2
- Full bathrooms: 2
Primary bedroom
- Level: First
- Dimensions: 15 x 15
Bedroom
- Level: First
- Dimensions: 0 x 0
Bedroom
- Level: First
- Dimensions: 0 x 0
Bedroom
- Level: First
- Dimensions: 0 x 0
Other
- Level: First
- Dimensions: 0 x 0
Other
- Level: First
- Dimensions: 0 x 0
Kitchen
- Level: First
- Dimensions: 0 x 0
Living room
- Level: First
- Dimensions: 0 x 0
Utility room
- Level: First
- Dimensions: 0 x 0
Heating
- Central
Cooling
- Central Air, Ceiling Fan(s)
Appliances
- Included: Dishwasher, Electric Oven, Electric Range, Disposal
- Laundry: Laundry in Utility Room
Features
- Built-in Features, Decorative/Designer Lighting Fixtures, Eat-in Kitchen, High Speed Internet, Cable TV, Walk-In Closet(s)
- Flooring: Carpet, Ceramic Tile
- Has basement: No
- Number of fireplaces: 1
- Fireplace features: Gas Log, Gas Starter, Wood Burning
Interior area
- Total interior livable area: 2,262 sqft
Video & virtual tour
Property
Parking
- Total spaces: 2
- Parking features: Door-Multi, Driveway
- Attached garage spaces: 2
Features
- Levels: One
- Stories: 1
- Patio & porch: Front Porch, Patio, Covered
- Exterior features: Private Yard, Rain Gutters
- Pool features: None
- Fencing: Privacy,Wood
Lot
- Size: 0.25 Acres
- Features: Interior Lot, Irregular Lot
Details
- Parcel number: 161308017007100
Construction
Type & style
- Home type: SingleFamily
- Architectural style: Other,Detached
- Property subtype: Single Family Residence
- Attached to another structure: Yes
Materials
- Brick, Wood Siding
- Foundation: Slab
- Roof: Shingle
Condition
- Resale
- Year built: 1980
Utilities & green energy
- Sewer: Public Sewer
- Water: Public
- Utilities for property: Sewer Available, Water Available, Cable Available
Community & HOA
Community
- Subdivision: Ellerbe Road Estates
HOA
- Has HOA: No
Location
- Region: Shreveport
Financial & listing details
- Price per square foot: $140/sqft
- Tax assessed value: $208,690
- Annual tax amount: $3,266
- Date on market: 9/1/2026
- Cumulative days on market: 35 days
Estimated market value
$313,000
$297,000 - $329,000
$2,178/mo
Price history
| Date | Event | Price |
|---|---|---|
| 9/23/2026 | Price change | $317,000-2.5%$140/sqft |
Source: NTREIS #21374757 Report a problem | ||
| 9/1/2026 | Listed for sale | $325,000+8.3%$144/sqft |
Source: NTREIS #21374757 Report a problem | ||
| 12/4/2024 | Sold | -- |
Source: NTREIS #20696550 Report a problem | ||
| 10/19/2024 | Contingent | $300,000$133/sqft |
Source: NTREIS #20696550 Report a problem | ||
| 9/30/2024 | Listed for sale | $300,000$133/sqft |
Source: NTREIS #20696550 Report a problem | ||
| 9/21/2024 | Listing removed | $300,000-3.2%$133/sqft |
Source: NTREIS #20696550 Report a problem | ||
| 8/8/2024 | Listed for sale | $310,000$137/sqft |
Source: NTREIS #20696550 Report a problem | ||
Public tax history
| Year | Property taxes | Tax assessment |
|---|---|---|
| 2025 | $3,266 +42.2% | $20,869 |
| 2024 | $2,296 +8.2% | $20,869 +7.3% |
| 2023 | $2,122 | $19,446 |
| 2022 | $2,122 +2.3% | $19,446 |
| 2021 | $2,074 0% | $19,446 |
| 2020 | $2,075 -4.2% | $19,446 +0.4% |
| 2019 | $2,166 -0.6% | $19,365 |
| 2018 | $2,179 +42.7% | $19,365 |
| 2017 | $1,528 +0.2% | $19,365 +8.9% |
| 2015 | $1,524 +13.4% | $17,790 |
| 2014 | $1,344 | $17,790 |
| 2013 | $1,344 | $17,790 |
| 2012 | -- | $17,790 +8.2% |
| 2011 | -- | $16,440 |
| 2010 | -- | $16,440 |
| 2009 | -- | $16,440 |
| 2008 | -- | $16,440 +15.1% |
| 2007 | -- | $14,280 |
| 2006 | -- | $14,280 |
| 2005 | -- | $14,280 |
| 2004 | -- | $14,280 +25.5% |
| 2003 | -- | $11,380 |
| 2002 | -- | $11,380 |
| 2000 | -- | $11,380 |
Find assessor info on the county website
Monthly payment
Est. payment
Payment breakdown
Explore the cost of this home by adjusting the details. Changes won't be saved.Climate risks
Neighborhood: Ellerbe Woods
Nearby schools
Schools provided by the listing agent
- Elementary: Caddo ISD Schools
- Middle: Caddo ISD Schools
- High: Caddo ISD Schools
- District: Caddo PSB
Source: NTREIS. This data may not be complete. We recommend contacting the local school district to confirm school assignments for this home.

Similar homes
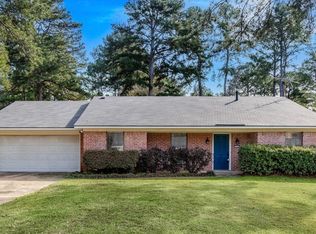
- $325,0004 bd3 ba2.2k sqft9507 Pleasant Hills Dr, Shreveport, LA 71106For Sale
 MLS ID #21197716, Susannah Hodges. NTREIS
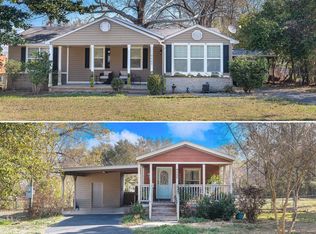
 - $317,6003 bd3 ba1.8k sqft10540 Plum Creek Dr, Shreveport, LA 71106For Sale
 MLS ID #21387276, Dotti Bryant. NTREIS
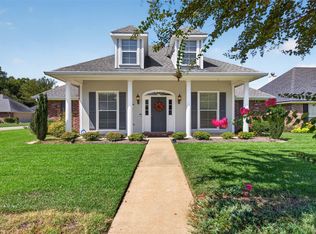
 - $298,0004 bd2 ba2.2k sqft7605 Old Spanish Trl, Shreveport, LA 71105For Sale
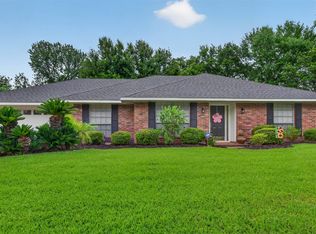 MLS ID #21298336, Emily Hays. NTREIS
 - $279,9003 bd2 ba1.6k sqft9031 Cottage Ridge Dr, Shreveport, LA 71106For Sale
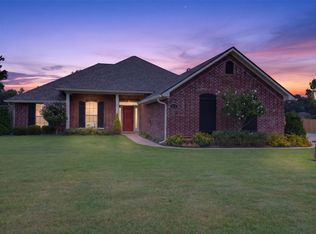 MLS ID #21367724, Denise Evans. NTREIS
