Well maintained 2-3 bedroom home is located in White Haven, in the Crestwood SD. Home features spacious rooms with ample closet and storage space! The eat-in kitchen has been remodeled with pendant lighting, wood flooring, glass tile backsplash and more, opening to a lovely, heated Sun Room, perfect for entertaining or to enjoy a meal, while enjoying the outdoor view. This room could be a formal dining room or bonus room if so desired. In addition, the 1st level has a living room with brand new carpeting (hardwood underneath) and powder room. On the 2nd level you will be welcomed by 2 nice sized bedrooms, a full bathroom, a hallway linen closet. Need extra living space... retreat to the 3rd level heated, finished attic as an extra bedroom, playroom/bonus room. A basement with outside access and laundry room, fenced in yard, 1 car garage, pretty decorative pocket doors in the kitchen area, some newer windows, window A/C units, and a pellet stove in the basement area for extra heat are some of the amenitiies. All appliances remain and the home has been recently freshly painted in a neutral palette! Home also comes with a 1 YR. Weichert Home Warranty for its new buyers. Close to major roadways (Rts. 80 and 940) for an easy commute, in town shopping, library, churches, eateries, the borough ball park, not to mention all the Lehigh Gorge/Pocono recreation areas. With your personal TLC this could be your lovely dream home. Make your appointment; needs to be seen to be appreciated!
Sold for $200,000
$200,000
306 Erie St, White Haven, PA 18661
3beds
1,754sqft
Single Family Residence
Built in 1900
6,534 Square Feet Lot
$209,700 Zestimate®
$114/sqft
$1,987 Estimated rent
Home value
$209,700
$172,000 - $256,000
$1,987/mo
Zestimate® history
Owner options
List your home for rent
$1,987/mo
Rent Zestimate®
Find your next renter with Zillow Rental Manager. Plus, with online applications, you can quickly screen prospective tenants – for free.
$1,987/mo
Rent Zestimate®
Refinance and save
$1,382/mo
Est. payment
Refinancing to a lower rate could help reduce your monthly payments and save thousands over the life of the loan.
$1,382/mo
Est. payment
Explore your selling options
Work with a Zillow partner agent
Leverage their expertise and Zillow's premium Showcase listings to get your home seen by more buyers.
Get startedList with your own agent
Get your home in front of millions of buyers by listing it on Zillow.
Learn how to do itSell it yourself
Take full control of how buyers see your home on Zillow by listing For Sale by Owner (FSBO).
List your homeWhat's special
Fenced in yardHeated sun roomBasement with outside accessNice sized bedroomsNewer windowsLaundry roomGlass tile backsplash
Zillow last checked:
Listing updated:
Listed by:
Barb Gorman 610-864-7155,
Weichert Realtors - Allentown
Bought with:
nonmember
NON MBR Office
Source: GLVR,MLS#: 761023 Originating MLS: Lehigh Valley MLS
Originating MLS: Lehigh Valley MLSFacts & features
Interior
Bedrooms & bathrooms
- Bedrooms: 3
- Bathrooms: 2
- Full bathrooms: 1
- 1/2 bathrooms: 1
Rooms
- Room types: Four Season, Sunroom
Primary bedroom
- Description: carpet
- Level: Second
- Dimensions: 16.00 x 9.20
Bedroom
- Description: carpet, 2 closets
- Level: Second
- Dimensions: 10.00 x 9.70
Bedroom
- Description: (estimated dimensions);heated; vinyl tile floor, built-ins, closet
- Level: Third
- Dimensions: 18.00 x 19.00
Other
- Description: vinyl floor, tile walls, newer window
- Level: Second
- Dimensions: 5.00 x 8.00
Half bath
- Description: hardwood flooring
- Level: First
- Dimensions: 2.70 x 4.00
Kitchen
- Description: wood flooring, ceiling fan, pendant lighting, glass tile backsplash, newer windows, ceiling fan, detached pantry
- Level: First
- Dimensions: 12.60 x 15.90
Laundry
- Description: washer/dryer remain
- Level: Basement
- Dimensions: 7.50 x 14.00
Living room
- Description: brand new carpeting, hardwood under carpet
- Level: First
- Dimensions: 14.70 x 13.30
Sunroom
- Description: could be a dining room, heated, hardwood
- Level: First
- Dimensions: 15.70 x 9.50
Heating
- Baseboard, Electric, Pellet Stove
Cooling
- Ceiling Fan(s), Wall/Window Unit(s)
Appliances
- Included: Dryer, Electric Oven, Electric Range, Electric Water Heater, Free-Standing Freezer, Microwave, Refrigerator, Washer
- Laundry: Washer Hookup, Dryer Hookup, Lower Level
Features
- Attic, Eat-in Kitchen, Storage, Traditional Floorplan, Window Treatments
- Flooring: Carpet, Hardwood, Laminate, Resilient, Vinyl
- Windows: Drapes, Replacement Windows, Screens, Storm Window(s)
- Basement: Exterior Entry,Full
Interior area
- Total interior livable area: 1,754 sqft
- Finished area above ground: 1,649
- Finished area below ground: 105
Property
Parking
- Total spaces: 1
- Parking features: Detached, Garage, Off Street, On Street, Garage Door Opener
- Garage spaces: 1
- Has uncovered spaces: Yes
Features
- Stories: 2
- Patio & porch: Covered, Porch
- Exterior features: Fence, Porch
- Fencing: Yard Fenced
Lot
- Size: 6,534 Square Feet
- Features: Flat, Not In Subdivision
Details
- Parcel number: 68P12NW4007011
- Zoning: R-1
- Special conditions: None
Construction
Type & style
- Home type: SingleFamily
- Architectural style: Colonial
- Property subtype: Single Family Residence
Materials
- Vinyl Siding
- Roof: Asphalt,Fiberglass
Condition
- Year built: 1900
Utilities & green energy
- Electric: Circuit Breakers
- Sewer: Public Sewer
- Water: Public
- Utilities for property: Cable Available
Community & HOA
Community
- Features: Curbs, Sidewalks
- Security: Smoke Detector(s)
- Subdivision: Not in Development
Location
- Region: White Haven
Financial & listing details
- Price per square foot: $114/sqft
- Tax assessed value: $68,600
- Annual tax amount: $1,817
- Date on market: 9/19/2025
- Cumulative days on market: 3 days
- Listing terms: Cash,Conventional,FHA,VA Loan
- Ownership type: Fee Simple
- Road surface type: Paved
Price history
| Date | Event | Price |
|---|---|---|
| 9/3/2025 | Sold | $200,000+5.3%$114/sqft |
Source:  GLVR #761023 Report a problem GLVR #761023 Report a problem | ||
| 7/19/2025 | Pending sale | $190,000$108/sqft |
Source: GLVR #761023 Report a problem | ||
| 7/15/2025 | Listed for sale | $190,000+40.7%$108/sqft |
Source: GLVR #761023 Report a problem | ||
| 5/11/2023 | Sold | $135,000+50%$77/sqft |
Source: Public Record Report a problem | ||
| 10/4/2017 | Sold | $90,000-14.3%$51/sqft |
Source: Public Record Report a problem | ||
| 8/1/2017 | Listed for sale | $105,000+45.8%$60/sqft |
Source: CENTURY 21 Select Group #17-3974 Report a problem | ||
| 8/28/2013 | Sold | $72,000-9.9%$41/sqft |
Source: PMAR #12-8725 Report a problem | ||
| 6/19/2013 | Price change | $79,900-3.6%$46/sqft |
Source: CENTURY 21 Select Group #12-8725 Report a problem | ||
| 4/30/2013 | Price change | $82,900-2.4%$47/sqft |
Source: CENTURY 21 Select Group #12-8725 Report a problem | ||
| 12/12/2012 | Price change | $84,900-1.3%$48/sqft |
Source: CENTURY 21 Select Group #12-8725 Report a problem | ||
| 10/5/2012 | Listed for sale | $86,000$49/sqft |
Source: C2RU - CENTURY 21 Select Group - Blakeslee #POC-12-8725 Report a problem | ||
Public tax history
| Year | Property taxes | Tax assessment |
|---|---|---|
| 2023 | $1,766 +14.8% | $68,600 |
| 2022 | $1,538 | $68,600 |
| 2021 | $1,538 +18.8% | $68,600 |
| 2020 | $1,294 | $68,600 |
| 2019 | $1,294 +3% | $68,600 |
| 2018 | $1,257 | $68,600 |
| 2017 | -- | $68,600 |
| 2016 | -- | $68,600 |
| 2015 | $1,000 | $68,600 |
| 2014 | $1,000 | $68,600 |
| 2013 | -- | $68,600 |
| 2012 | -- | $68,600 |
| 2011 | -- | $68,600 |
| 2010 | -- | $68,600 |
| 2009 | -- | $68,600 +2440.7% |
| 2008 | -- | $2,700 |
| 2007 | -- | $2,700 |
| 2006 | -- | $2,700 |
| 2005 | -- | $2,700 |
| 2004 | -- | $2,700 |
| 2003 | -- | $2,700 |
| 2002 | -- | $2,700 |
| 2000 | -- | $2,700 |
Find assessor info on the county website
Neighborhood: 18661
Nearby homes
- $170,100-- bd-- ba2k sqft308 Erie St, White Haven, PA 18661Off Market
- $200,0004 bd2 ba1.8k sqft304 Erie St, White Haven, PA 18661Sold
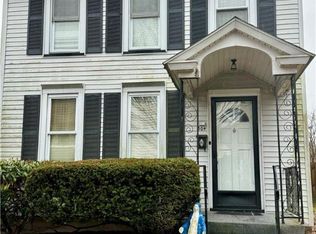
- $210,800-- bd-- ba2.6k sqft320 Erie St, White Haven, PA 18661Off Market
- $135,0002 bd1 ba780 sqft710 Elmira St, White Haven, PA 18661Sold
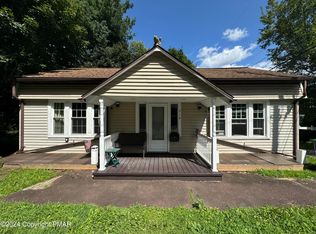
- $235,7003 bd2 ba1.7k sqft905 Elmira St, White Haven, PA 18661Off Market
- $232,400-- bd-- ba3.3k sqft303 Lehigh St, White Haven, PA 18661Off Market
- $283,900-- bd-- ba3.8k sqft301-303 Erie St, White Haven, PA 18661Off Market
- $215,100-- bd-- ba1.9k sqft309 Erie St, White Haven, PA 18661Off Market
Nearby schools
GreatSchools rating
- 8/10Fairview El SchoolGrades: K-6Distance: 8.6 mi
- 7/10Crestwood Secondary CampusGrades: 7-12Distance: 8.8 mi
Schools provided by the listing agent
- Elementary: Fairview
- Middle: Crestwood Middle
- High: Crestwood
Source: GLVR. This data may not be complete. We recommend contacting the local school district to confirm school assignments for this home.
Get a cash offer in 3 minutes
Find out how much your home could sell for in as little as 3 minutes with a no-obligation cash offer.
Estimated market value
$209,700
Get a cash offer in 3 minutes
Find out how much your home could sell for in as little as 3 minutes with a no-obligation cash offer.
Estimated market value
$209,700
- Pennsylvania
- Luzerne County
- White Haven
- 18661
- 306 Erie St
Nearby cities
Nearby neighborhoods
Nearby zip codes
Other White Haven Topics
