Skip main navigation
For sale
  • $1,275,000

    306 Eskridge Pl, Dover, ID 83825

    3beds
    2baths
    1,868sqft
    : 
    Loading
    Get pre-qualified
    Single Family Residence
    Built in 2021
    9,583 Square Feet Lot
    $-- Zestimate®
    $683/sqft
    $165/mo HOA

    What's special

    Striking floor-to-ceiling stone fireplaceOutdoor fire pit areaAttached two-car garageOpen-concept living spaceDesirable split-bedroom layoutCustom built-insTurkish mosaic marble flooring
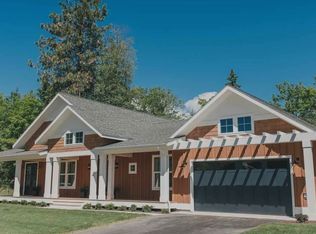
    Timeless craftsmanship and refined mountain living come together in this beautifully designed custom home just blocks from the water in the highly desirable Dover Bay community. Vaulted ceilings and oversized windows fill the open-concept living space with natural light, highlighting custom built-ins and a striking floor-to-ceiling stone fireplace. The chef's kitchen is thoughtfully appointed with stainless steel appliances, an Italian range with pot filler, custom plaster hood, white oak cabinetry and a large center island ideal for entertaining or everyday living, with access to the private back deck, newly landscaped backyard and outdoor fire pit area. The dining area overlooks the expansive south-facing covered front porch, a perfect setting to relax and enjoy sunsets near the Pend Oreille River. The private primary suite is situated on one side of the home and features a generous bedroom with sitting area, dual closets, and a spa-inspired bath complete with custom cabinetry, Turkish mosaic marble flooring, and a luxurious rainfall shower. Two additional bedrooms and a full bathroom are positioned on the opposite side of the home, creating a desirable split-bedroom layout. A functional laundry room with storage leads to the attached two-car garage. Residents enjoy resort-style amenities including miles of trails, a community marina, beach access, restaurant, fitness center, and sports courts. Located just minutes from Sandpoint and approximately 35 minutes from skiing at Schweitzer Mountain Resort, this home offers the perfect balance of luxury, recreation and North Idaho living.
    36 days
    |
    288
    |
    13
    |

    Zillow last checked:

    Listing updated:

    Listed by:

    Laurie Thorpe 208-204-8305,

    PUREWEST REAL ESTATE,

    Abigail Thorpe

    Source: SELMLS,MLS#: 20261476MLS Logo

    Loading...

      Facts & features

      Interior

      Bedrooms & bathrooms
      • Bedrooms: 3
      • Bathrooms: 2
      • Main level bathrooms: 2
      • Main level bedrooms: 3
      Rooms
      • Room types: Utility Room
      Primary bedroom
      • Level: Main
      Bedroom 2
      • Level: Main
      Bedroom 3
      • Level: Main
      Bathroom 1
      • Level: Main
      Bathroom 2
      • Level: Main
      Dining room
      • Level: Main
      Kitchen
      • Level: Main
      Living room
      • Level: Main
      Heating
      • Fireplace(s), Forced Air
      Cooling
      • Central Air, Air Conditioning
      Appliances
      • Included: Built In Microwave, Convection Oven, Dishwasher, Disposal, Dryer, Freezer, Range Hood, Microwave, Range/Oven, Refrigerator, Washer
      • Laundry: Main Level
      Features
      • Breakfast Nook
      • Windows: Double Pane Windows
      • Has fireplace: Yes
      • Fireplace features: Gas
      Interior area
      • Total structure area: 1,868
      • Total interior livable area: 1,868 sqft
      • Finished area above ground: 1,868
      • Finished area below ground: 0
      Video & virtual tour

      Property

      Parking
      • Total spaces: 2
      • Parking features: 2 Car Attached, Off Street
      • Attached garage spaces: 2
      Features
      • Patio & porch: Covered, Covered Porch
      • Pool features: Community
      • Spa features: Community
      • Has view: Yes
      • View description: Mountain(s), Panoramic
      • Waterfront features: Water Access Type(Community Access), Water Access Location(Main), Water Access
      • Body of water: Pend Oreille River
      Lot
      • Size: 9,583 Square Feet
      • Features: City Lot, In Town, Landscaped, Mature Trees
      Details
      • Parcel number: RPD376705B0110A
      • Zoning description: Residential

      Construction

      Type & style
      • Home type: SingleFamily
      • Architectural style: Cape Cod
      • Property subtype: Single Family Residence
      Materials
      • Frame, Shake Siding
      • Foundation: Concrete Perimeter
      Condition
      • Resale
      • New construction: No
      • Year built: 2021

      Utilities & green energy

      • Sewer: Community
      • Water: Community
      • Utilities for property: Electricity Connected, Natural Gas Connected, Phone Connected, Fiber

      Community & HOA

      Community
      • Features: Sport Court
      • Subdivision: Dover Bay
      HOA
      • Has HOA: Yes
      • Services included: Ting Internet
      • HOA fee: $495 quarterly
      Location
      • Region: Dover

      Financial & listing details

      • Price per square foot: $683/sqft
      • Tax assessed value: $807,360
      • Annual tax amount: $3,929
      • Date on market: 6/10/2026
      • Listing terms: Cash, Conventional
      • Ownership: Fee Simple
      • Electric utility on property: Yes
      • Road surface type: Paved

        Estimated market value

        Not available

        Estimated sales range

        Not available

        Not available

        Price history

        DateEventPrice
        6/10/2026Listed for sale$1,275,000$683/sqft
        Source: Coeur d'Alene MLS #26-5927 Report a problem
        5/12/2026Listing removed$1,275,000$683/sqft
        Source: Coeur d'Alene MLS #26-1491 Report a problem
        2/19/2026Listed for sale$1,275,000+6.3%$683/sqft
        Source: SELMLS #20260324 Report a problem
        5/27/2025Listing removed$1,200,000$642/sqft
        Source: SELMLS #20242734 Report a problem
        11/22/2024Listed for sale$1,200,000+0.1%$642/sqft
        Source: SELMLS #20242734 Report a problem
        9/18/2024Listing removed$1,199,000+9.1%$642/sqft
        Source: Coeur d'Alene MLS #21-7128 Report a problem
        8/31/2022Sold--
        Source: Agent Provided Report a problem
        7/1/2022Pending sale$1,099,000$588/sqft
        Source: Coeur d'Alene MLS #22-385 Report a problem
        6/24/2022Price change$1,099,000-8.3%$588/sqft
        Source: Coeur d'Alene MLS #22-385 Report a problem
        5/6/2022Listed for sale$1,199,000-6.3%$642/sqft
        Source: Coeur d'Alene MLS #22-385 Report a problem
        4/7/2022Listing removed--
        Source: SELMLS #20220033 Report a problem
        3/24/2022Price change$1,279,000-0.8%$685/sqft
        Source: Coeur d'Alene MLS #22-385 Report a problem
        3/4/2022Price change$1,289,000-0.7%$690/sqft
        Source: Coeur d'Alene MLS #22-385 Report a problem
        1/20/2022Price change$1,298,000+8.3%$695/sqft
        Source: Coeur d'Alene MLS #22-385 Report a problem
        8/3/2021Pending sale$1,199,000$642/sqft
        Source: Coeur d'Alene MLS #21-7128 Report a problem
        7/15/2021Listed for sale$1,199,000$642/sqft
        Source: Coeur d'Alene MLS #21-7128 Report a problem

        Public tax history

        YearProperty taxesTax assessment
        2024$3,929 +0.4%$807,360 +4.7%
        2023$3,913 $771,215 +33.1%
        2022-- $579,303 +699.6%
        2021$577 -5.8%$72,450
        2020$613 -4.6%$72,450
        2019$643 $72,450 +15%
        2018$643 +11.1%$63,000
        2017$578 $63,000 -10%
        2016-- $70,000
        2015-- $70,000
        2014-- $70,000
        2013-- $70,000
        2011-- --
        2010-- --
        2009-- --
        Find assessor info on the county website

        Monthly payment

        Est. payment

        Payment breakdown

        Explore the cost of this home by adjusting the details. Changes won't be saved.
        All calculations are estimates and provided by Zillow, Inc. for informational purposes only. Actual amounts may vary.
        HOA fees may include property taxes on listings classified as Co-Ops. Contact the listing agent and/or owner for fee details.
        Mortgage interest rates are dependent on a number of factors, including credit score, down payment, and repayment length. Interest rate data provided by Zillow Group Marketplace, Inc. as of 1/1/1970 from various mortgage lenders with which we have lead or other similar arrangements; the Estimated Payment is an average of those rates.
        See how much you could borrow to make a competitive offer.

        Climate risks

        Neighborhood: 83825

        Getting around

        16 / 100
        Car-Dependent
        57 / 100
        Bikeable

        Nearby schools

        GreatSchools rating
        Schools provided by the listing agent
        • Elementary: Washington
        • Middle: Sandpoint
        • High: Sandpoint

        Source: SELMLS. This data may not be complete. We recommend contacting the local school district to confirm school assignments for this home.

        A local agent can set up tours, give advice and negotiate with sellers.

        A local lender can help you make sure your offer is ready when you are.

        Browse local experts

        Similar homes