306 Esmond Ave, North Burnaby (Corner of Albert St & Esmond Ave)
$3,500/month (based on 3 occupants) Available Immediately Utilities Included
Property Overview:
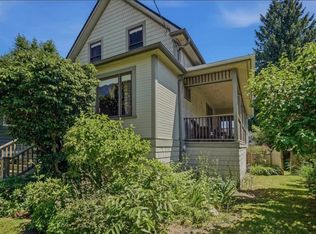
Welcome to this beautiful and spacious 3-bedroom main floor of a charming heritage home located on a quiet corner lot in desirable North Burnaby.
This home is truly a character property featuring:
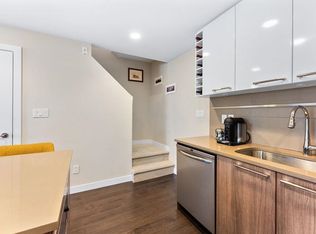
Approx. 1,500 sq. ft. of living space Large formal living room & dining room Spacious kitchen 2 full bathrooms Gorgeous original woodwork & mouldings Stunning stained glass windows All hardwood flooring + tile in kitchen & bathrooms Front deck with a pleasant view
The home is very bright with large windows throughout, creating a warm and inviting atmosphere.
Location Highlights
Everything you need is at your doorstep:
block to bus stop 2 blocks to Kootenay Loop Station 1 block to Catholic school 4 blocks to Gilmore School 15 minutes to Capilano University, BCIT & SFU Steps to stores, restaurants, shops, and medical offices
Excellent neighborhood Quiet and safe area Corner property
Parking
1 paid parking spot available Street parking also available
Additional Features
Coin-operated laundry (same level) Utilities included
House Rules
No smoking of any kind
No pets
This is a true heritage charmer that must be seen in person to fully appreciate. Spacious, bright, and exceptionally well located worth every cent.
Contact us to schedule a viewing.
Townhouse for rent
C$3,500/moFees may apply
306 Esmond Ave, # 11, Burnaby, BC V5C 4J5
3beds
1,500sqft
Price may not include required fees and charges. Price shown reflects the lease term provided. Learn more|
Townhouse
Available now
No pets
Shared laundry
Off street parking
Forced air
What's special
Quiet corner lotSpacious kitchenStunning stained glass windowsWarm and inviting atmosphereCorner property
- 23 days |
- -- |
- -- |
Zillow last checked:
Listing updated:
Travel times

Let’s turn your rent into credit progress
Build credit history with every on-time payment and get credit for the payment you’re already making.
Facts & features
Interior
Bedrooms & bathrooms
- Bedrooms: 3
- Bathrooms: 2
- Full bathrooms: 2
Heating
- Forced Air
Appliances
- Included: Dishwasher, Freezer, Microwave Oven, Oven, Refrigerator
- Laundry: Shared
Features
- Flooring: Hardwood, Tile
Interior area
- Total interior livable area: 1,500 sqft
Property
Parking
- Parking features: Off Street
- Details: Contact manager
Features
- Patio & porch: Patio
Construction
Type & style
- Home type: Townhouse
- Property subtype: Townhouse
Building
Management
- Pets allowed: No
Community & HOA
HOA
- Amenities included: Parking
Location
- Region: Burnaby
Financial & listing details
- Lease term: 1 Year
Nearby apartments for rent



Price history
| Date | Event | Price |
|---|---|---|
| 8/1/2026 | Listed for rent | C$3,500C$2/sqft |
Source: Zillow Rentals Report a problem | ||
| 7/16/2026 | Listing removed | C$3,500C$2/sqft |
Source: Zillow Rentals Report a problem | ||
| 3/3/2026 | Listed for rent | C$3,500C$2/sqft |
Source: Zillow Rentals Report a problem | ||
Neighborhood: Burnaby Heights
Nearby schools
GreatSchools rating
- NAPoint Roberts Primary SchoolGrades: K-2Distance: 20.2 mi
- 5/10Birch Bay Home ConnectionsGrades: K-8Distance: 23.2 mi
- 6/10Blaine High SchoolGrades: 9-12Distance: 23.7 mi
Similar homes for rent


There are 3 available units in this apartment building