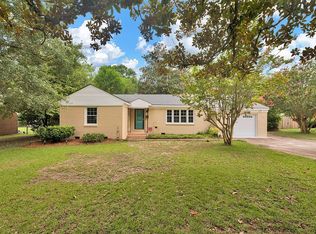
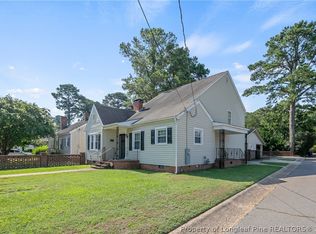
Welcome to 306 Fairfield Road, a move-in ready brick ranch situated on a spacious lot in a prime Fayetteville location within the Terry Sanford school district. This 3-bedroom, 2.5-bath home offers a functional layout with hardwood and tile flooring throughout. The kitchen and baths offer an updated look while maintaining the home’s classic charm. Enjoy the welcoming covered front porch or step out back to the deck overlooking the spacious backyard, offering plenty of room to relax, entertain, or play. Conveniently located near shopping, dining, schools, and many of Fayetteville’s favorite amenities, this charming home is ready for its next owners!
Pending
$285,000
306 Fairfield Rd, Fayetteville, NC 28303
3beds
2,157sqft
Single Family Residence
Built in 1956
0.52 Acres Lot
$278,400 Zestimate®
$132/sqft
$-- HOA
What's special
Welcoming covered front porchSpacious lotFunctional layout
- 49 days
- 291
- 20
Zillow last checked:
Listing updated:
Listed by:
HUNTER ARMSTRONG,
COLDWELL BANKER ADVANTAGE - FAYETTEVILLE
Source: LPRMLS,MLS#: 767730 Originating MLS: Longleaf Pine Realtors
Originating MLS: Longleaf Pine RealtorsFacts & features
Interior
Bedrooms & bathrooms
- Bedrooms: 3
- Bathrooms: 3
- Full bathrooms: 2
- 1/2 bathrooms: 1
Heating
- Gas
Cooling
- Central Air
Appliances
- Included: Dishwasher, Electric Range, Gas Water Heater, Microwave, Refrigerator, Stainless Steel Appliance(s)
- Laundry: In Unit
Features
- Breakfast Area, Ceiling Fan(s), Dining Area, Separate/Formal Dining Room, Double Vanity, Entrance Foyer, Separate/Formal Living Room, Laminate Counters, Soaking Tub, Separate Shower, Sun Room, Walk-In Shower
- Flooring: Hardwood, Tile
- Doors: Storm Door(s)
- Basement: Crawl Space
- Has fireplace: No
- Fireplace features: None
Interior area
- Total interior livable area: 2,157 sqft
Property
Parking
- Total spaces: 2
- Parking features: Attached Carport
- Carport spaces: 2
Features
- Levels: One
- Stories: 1
- Patio & porch: Covered, Deck, Front Porch, Porch
- Exterior features: Deck, Fence, Porch
- Fencing: Back Yard,Privacy
Lot
- Size: 0.52 Acres
- Features: Cleared, Interior Lot, Level
- Topography: Cleared,Level
Details
- Parcel number: 0417972087
- Zoning description: RR - Rural Residential
- Special conditions: Standard
Construction
Type & style
- Home type: SingleFamily
- Architectural style: One Story
- Property subtype: Single Family Residence
Materials
- Brick Veneer, Vinyl Siding
Condition
- Good Condition
- New construction: No
- Year built: 1956
Utilities & green energy
- Sewer: Public Sewer
- Water: Public
Community & HOA
Community
- Subdivision: Murray Hill
HOA
- Has HOA: No
Location
- Region: Fayetteville
Financial & listing details
- Price per square foot: $132/sqft
- Tax assessed value: $217,600
- Annual tax amount: $2,553
- Date on market: 8/14/2026
- Cumulative days on market: 214 days
- Listing terms: Cash,Conventional,FHA,VA Loan
- Inclusions: Refrigerator
- Exclusions: None
- Ownership: More than a year
- Road surface type: Paved
Estimated market value
$278,400
$264,000 - $292,000
$1,879/mo
Price history
| Date | Event | Price |
|---|---|---|
| 9/25/2026 | Pending sale | $285,000$132/sqft |
Source:  LPRMLS #767730 Report a problem LPRMLS #767730 Report a problem | ||
| 8/14/2026 | Listed for sale | $285,000-0.7%$132/sqft |
Source: LPRMLS #767730 Report a problem | ||
| 8/1/2026 | Listing removed | $287,000$133/sqft |
Source: LPRMLS #756764 Report a problem | ||
| 6/17/2026 | Price change | $287,000-3.4%$133/sqft |
Source: LPRMLS #756764 Report a problem | ||
| 4/8/2026 | Price change | $297,000-3.4%$138/sqft |
Source: LPRMLS #756764 Report a problem | ||
| 2/7/2026 | Listed for sale | $307,500+105%$143/sqft |
Source: LPRMLS #756764 Report a problem | ||
| 7/5/2012 | Sold | $150,000$70/sqft |
Source: Public Record Report a problem | ||
Public tax history
| Year | Property taxes | Tax assessment |
|---|---|---|
| 2025 | $2,553 +0.8% | $217,600 +46.8% |
| 2024 | $2,532 +4.9% | $148,200 |
| 2023 | $2,414 +6% | $148,200 |
| 2022 | $2,277 | $148,200 |
| 2021 | $2,277 | $148,200 +1% |
| 2020 | -- | $146,748 -1% |
| 2019 | $2,242 | $148,200 |
| 2018 | $2,242 | $148,200 |
| 2017 | $2,242 +5.9% | $148,200 -7.3% |
| 2016 | $2,118 +1% | $159,800 |
| 2015 | $2,096 +0.3% | $159,800 |
| 2014 | $2,089 +2.8% | $159,800 |
| 2013 | $2,033 | $159,800 |
| 2012 | $2,033 | $159,800 |
| 2011 | $2,033 | $159,800 |
| 2010 | -- | $159,800 |
| 2009 | -- | $159,800 +44.6% |
| 2008 | -- | $110,500 |
| 2007 | -- | $110,500 |
| 2006 | -- | $110,500 |
| 2005 | -- | -- |
| 2004 | -- | $110,500 |
| 2003 | -- | $110,500 +7.3% |
| 2002 | -- | $102,986 |
| 2001 | -- | $102,986 |
Find assessor info on the county website
Monthly payment
Est. payment
Payment breakdown
Explore the cost of this home by adjusting the details. Changes won't be saved.Climate risks
Neighborhood: Murray Hills
Nearby schools
Schools provided by the listing agent
- Elementary: Vanstory Hills Elementary (3-5)
- Middle: Max Abbott Middle School
- High: Terry Sanford Senior High
Source: LPRMLS. This data may not be complete. We recommend contacting the local school district to confirm school assignments for this home.
Similar homes
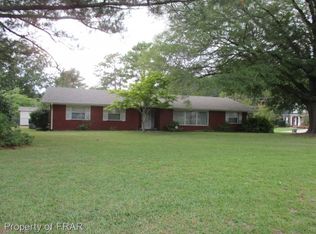
- $285,0003 bd2 ba1.6k sqft3315 Jura Dr, Fayetteville, NC 28303For Sale
 MLS ID #768556, STEPHANIE FRINK, NORTHGROUP REAL ESTATE. LPRMLS
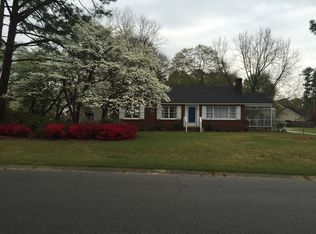
 - $299,9993 bd3 ba1.8k sqft500 Pearl St, Fayetteville, NC 28303For Sale
 MLS ID #768283, TIER ONE REAL ESTATE SERVICES, COLDWELL BANKER ADVANTAGE - YADKIN ROAD. LPRMLS
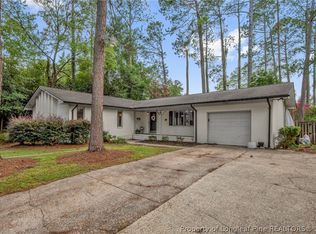
 - $299,5003 bd2 ba2k sqft219 Marshall Rd, Fayetteville, NC 28303For Sale
 MLS ID #765540, ROBIN WIGGS, TOWNSEND REAL ESTATE. LPRMLS
 - $257,0003 bd2 ba1.7k sqft290 Lemont Dr, Fayetteville, NC 28303For Sale
 MLS ID #769749, SAMANTHA HOUSTON, RE/MAX CHOICE. LPRMLS
