Brand new in The Fairways at Dandridge Golf & Country Club. This beautiful Don Gardner design (The Irby) has much to offer. From the moment you step in the front door, you'll notice the soaring ceilings and feeling of quality. Very nice floor plan with spacious living area, large kitchen with lots of cabinets, a bonus room over the garage and a full basement with one wall already framed (plus the ceiling and some walls are drywalled and there is a roughed in bath!) You have a 2 car garage on the main level plus a third garage in the basement for extra ''toy'' storage. There are a lot of extras to this home - custom cabinetry with granite tops throughout, stunning tile work in the bathrooms, custom handrails and trim work, 9 foot ceilings on the main level (with cathedral ceiling in the living room and guest bedroom/study and trey ceiling in the dining area and master bedroom), all Delta fixtures, stainless appliances, laundry room with cabinetry, composite decking with vinyl railing, double hung windows, high quality waterproof Luxury Vinyl Plank flooring throughout the main living spaces with upgraded cushy carpet in the bedrooms. Great neighborhood with golf course and country side views. There is also easy access to the course via private cart trail. One year builder warranty included. Check out this lovely home today!
Sold for $561,500
$561,500
306 Fairway Dr, Dandridge, TN 37725
3beds
2,000sqft
Single Family Residence, Residential
Built in 2023
0.7 Acres Lot
$574,000 Zestimate®
$281/sqft
$3,219 Estimated rent
Home value
$574,000
$534,000 - $620,000
$3,219/mo
Zestimate® history
Owner options
List your home for rent
$3,219/mo
Rent Zestimate®
Find your next renter with Zillow Rental Manager. Plus, with online applications, you can quickly screen prospective tenants – for free.
$3,219/mo
Rent Zestimate®
Refinance and save
$3,306/mo
Est. payment
Refinancing to a lower rate could help reduce your monthly payments and save thousands over the life of the loan.
$3,306/mo
Est. payment
Explore your selling options
Work with a Zillow partner agent
Leverage their expertise and Zillow's premium Showcase listings to get your home seen by more buyers.
Get startedList with your own agent
Get your home in front of millions of buyers by listing it on Zillow.
Learn how to do itSell it yourself
Take full control of how buyers see your home on Zillow by listing For Sale by Owner (FSBO).
List your homeWhat's special
Zillow last checked:
Listing updated:
Listed by:
Sean Glenn 865-368-4700,
Cornerstone Realty of Dandridge
Bought with:
Shirley Arnold, 268058
RE/MAX Between the Lakes
Source: Lakeway Area AOR,MLS#: 702066
Facts & features
Interior
Bedrooms & bathrooms
- Bedrooms: 3
- Bathrooms: 2
- Full bathrooms: 2
- Main level bathrooms: 3
- Main level bedrooms: 2
Heating
- Electric, Heat Pump
Cooling
- Ceiling Fan(s), Electric, ENERGY STAR Qualified Equipment, Heat Pump
Appliances
- Included: Dishwasher, Electric Oven, Electric Range, Electric Water Heater, ENERGY STAR Qualified Appliances, Microwave, Refrigerator
- Laundry: Electric Dryer Hookup, Laundry Room, Main Level, Washer Hookup
Features
- Breakfast Bar, Cathedral Ceiling(s), Ceiling Fan(s), Chandelier, Double Vanity, Entrance Foyer, Granite Counters, High Ceilings, High Speed Internet, Recessed Lighting, Solid Surface Counters, Storage, Tray Ceiling(s), Vaulted Ceiling(s), Walk-In Closet(s)
- Flooring: Carpet, Luxury Vinyl
- Windows: Double Pane Windows, Screens, Tilt Windows
- Basement: Bath/Stubbed,Block,Daylight,Exterior Entry,Full,Interior Entry,Unfinished,Walk-Out Access
- Has fireplace: No
Interior area
- Total interior livable area: 2,000 sqft
- Finished area above ground: 2,000
- Finished area below ground: 0
Property
Parking
- Total spaces: 3
- Parking features: Garage - Attached
- Attached garage spaces: 3
Features
- Levels: One
- Stories: 1
- Patio & porch: Composite, Deck
- Exterior features: Lighting, Rain Gutters
- Has view: Yes
- Frontage type: Golf Course
Lot
- Size: 0.7 Acres
- Dimensions: 140s240 irr
- Features: Cleared, Gentle Sloping, On Golf Course, Views
Details
- Parcel number: 058K B 002.00
Construction
Type & style
- Home type: SingleFamily
- Architectural style: Traditional
- Property subtype: Single Family Residence, Residential
Materials
- Board & Batten Siding, Brick, Stone, Vinyl Siding
- Foundation: Block, Brick/Mortar
- Roof: Shingle
Condition
- New Construction
- New construction: Yes
- Year built: 2023
Utilities & green energy
- Electric: Circuit Breakers
- Sewer: Septic Tank
- Utilities for property: Cable Available, Electricity Connected, Natural Gas Available, Underground Utilities, Water Connected
Community & HOA
Community
- Subdivision: The Fairways at Dandridge
HOA
- Has HOA: No
Location
- Region: Dandridge
Financial & listing details
- Price per square foot: $281/sqft
- Tax assessed value: $507,900
- Annual tax amount: $190
- Date on market: 3/6/2024
- Electric utility on property: Yes
- Road surface type: Paved
Price history
| Date | Event | Price |
|---|---|---|
| 4/18/2024 | Sold | $561,500-1.5%$281/sqft |
Source:  Lakeway Area AOR #702066 Report a problem Lakeway Area AOR #702066 Report a problem | ||
| 3/23/2024 | Pending sale | $569,900$285/sqft |
Source: Lakeway Area AOR #702066 Report a problem | ||
| 3/21/2024 | Price change | $569,900-0.9%$285/sqft |
Source: Lakeway Area AOR #702066 Report a problem | ||
| 3/16/2024 | Price change | $574,9000%$287/sqft |
Source: Lakeway Area AOR #702066 Report a problem | ||
| 3/6/2024 | Price change | $575,000-0.8%$288/sqft |
Source:  East Tennessee Realtors #1249083 Report a problem East Tennessee Realtors #1249083 Report a problem | ||
| 1/22/2024 | Price change | $579,900-0.9%$290/sqft |
Source: Lakeway Area AOR #702066 Report a problem | ||
| 12/1/2023 | Listed for sale | $585,000+1200%$293/sqft |
Source: Lakeway Area AOR #702066 Report a problem | ||
| 1/27/2023 | Sold | $45,000$23/sqft |
Source: Public Record Report a problem | ||
Public tax history
| Year | Property taxes | Tax assessment |
|---|---|---|
| 2025 | $1,892 +4.2% | $126,975 |
| 2024 | $1,816 +664.6% | $126,975 +1129.8% |
| 2023 | $237 +5% | $10,325 |
| 2022 | $226 | $10,325 |
| 2021 | $226 | $10,325 |
| 2020 | $226 | $10,325 |
| 2019 | $226 | $10,325 |
Find assessor info on the county website
Neighborhood: 37725
Nearby homes
- $612,700-- bd2 ba1.9k sqft314 Fairway Dr, Dandridge, TN 37725Off Market
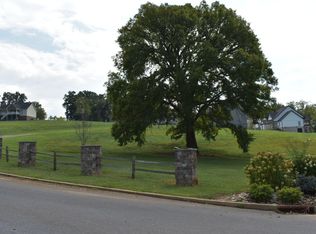
- $57,5000.89 Acres1 Fairway Dr, Dandridge, TN 37725Sold
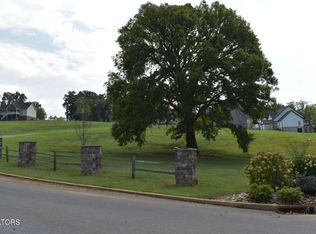
- $57,5000.89 AcresFairway Dr, Dandridge, TN 37725Sold
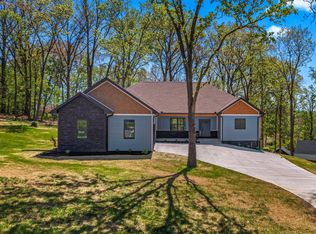
- $755,0003 bd4 ba3.4k sqft322 Fairway Dr, Dandridge, TN 37725Sold
- $441,500-- bd2 ba1.6k sqft1108 Country Club Rd, Dandridge, TN 37725Off Market
- $418,5004 bd3 ba2k sqft1207 Redbird Ln, Dandridge, TN 37725Off Market
- $606,9003 bd3 ba2.4k sqft315 Fairway Dr, Dandridge, TN 37725Off Market
- $47,5000.89 AcresLOT 1 Fairway Dr, Dandridge, TN 37725Sold
Nearby schools
GreatSchools rating
- 6/10Dandridge Elementary SchoolGrades: PK-5Distance: 1.1 mi
- 7/10Maury Middle SchoolGrades: 6-8Distance: 1.5 mi
- 6/10Jefferson Co High SchoolGrades: 9-12Distance: 3.1 mi
Schools provided by the listing agent
- Elementary: Dandridge
- Middle: Maury
- High: Jefferson
Source: Lakeway Area AOR. This data may not be complete. We recommend contacting the local school district to confirm school assignments for this home.
Get a cash offer in 3 minutes
Find out how much your home could sell for in as little as 3 minutes with a no-obligation cash offer.
Estimated market value
$574,000
Get a cash offer in 3 minutes
Find out how much your home could sell for in as little as 3 minutes with a no-obligation cash offer.
Estimated market value
$574,000
- Tennessee
- Jefferson County
- Dandridge
- 37725
- 306 Fairway Dr
Nearby cities
Nearby zip codes
Other Dandridge Topics
