Skip main navigation
Sold for $450,000
  • $450,000

    306 Faye Ct, Richmond, KY 40475

    4beds
    2,356sqft
    Single Family Residence
    Built in 1998
    1.02 Acres Lot
    $476,900 Zestimate®
    $191/sqft
    $2,500 Estimated rent

    Home value

    $476,900

    $453,000 - $501,000

    $2,500/mo

    Zestimate® history
    Loading
    Loading...

    Owner options

    List your home for rent

    $2,500/mo

    Rent Zestimate®

    Find your next renter with Zillow Rental Manager. Plus, with online applications, you can quickly screen prospective tenants – for free.

    Learn more

    $2,500/mo

    Rent Zestimate®

    Refinance and save

    $2,748/mo

    Est. payment

    Refinancing to a lower rate could help reduce your monthly payments and save thousands over the life of the loan.

    See today's rates

    $2,748/mo

    Est. payment

    Explore your selling options

    Work with a Zillow partner agent

    Leverage their expertise and Zillow's premium Showcase listings to get your home seen by more buyers.

    Get started

    List with your own agent

    Get your home in front of millions of buyers by listing it on Zillow.

    Learn how to do it

    Sell it yourself

    Take full control of how buyers see your home on Zillow by listing For Sale by Owner (FSBO).

    List your home

    What's special

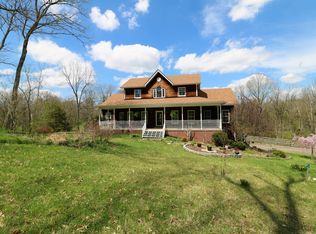
    Welcome to deer Creek Estates! Where the deer literally walk through the back yard beside the creek! Located just minutes from I-75 and all of the conveniences of the Eastern Bypass, this home sits on a beautiful 1.02 acre private lot with mature trees that backs to a creek and farm land that you can enjoy from your back deck! Featuring 4 bedrooms, 2 and a half baths, a bonus room that could be used for many purposes, formal dining room, formal living room that would also make a great office, granite countertops, gas fireplace, and an unfinished walk out basement that already has several rooms and a bathroom framed up with 10 ft ceilings! Brand new carpet upstairs! The roof has been recently replaced so no worries there! Make an appointment to see this one ASAP!

    Zillow last checked:

    Listing updated:

    Listed by:

    Jason Townsend 859-771-0532,

    Kentucky Residential Real Estate, LLC

    Bought with:

    Nika Trowbridge, 218910

    RE/MAX Creative Realty

    Source: Imagine MLS,MLS#: 24009630MLS Logo

    Facts & features

    Interior

    Bedrooms & bathrooms
    • Bedrooms: 4
    • Bathrooms: 3
    • Full bathrooms: 2
    • 1/2 bathrooms: 1
    Primary bedroom
    • Level: Second
    Bedroom 1
    • Level: Second
    Bedroom 2
    • Level: Second
    Bedroom 3
    • Level: Second
    Bathroom 1
    • Description: Full Bath
    • Level: Second
    Bathroom 2
    • Description: Full Bath
    • Level: Second
    Bathroom 3
    • Description: Half Bath
    • Level: First
    Bonus room
    • Level: Second
    Dining room
    • Level: First
    Dining room
    • Level: First
    Family room
    • Level: First
    Family room
    • Level: First
    Kitchen
    • Level: First
    Living room
    • Level: First
    Living room
    • Level: First
    Heating
    • Electric, Heat Pump
    Cooling
    • Electric, Heat Pump
    Appliances
    • Included: Dishwasher, Refrigerator, Range
    • Laundry: Electric Dryer Hookup, Washer Hookup
    Features
    • Entrance Foyer, Eat-in Kitchen, Walk-In Closet(s)
    • Flooring: Carpet, Tile, Vinyl
    • Doors: Storm Door(s)
    • Windows: Blinds
    • Basement: Bath/Stubbed,Concrete,Full,Unfinished,Walk-Out Access
    • Has fireplace: Yes
    • Fireplace features: Blower Fan, Gas Log, Living Room
    Interior area
    • Total structure area: 2,356
    • Total interior livable area: 2,356 sqft
    • Finished area above ground: 2,356
    • Finished area below ground: 0

    Property

    Parking
    • Total spaces: 2
    • Parking features: Attached Garage, Driveway, Off Street, Garage Faces Front
    • Garage spaces: 2
    • Has uncovered spaces: Yes
    Features
    • Levels: Two
    • Patio & porch: Deck, Patio
    • Fencing: None
    • Has view: Yes
    • View description: Rural, Trees/Woods, Neighborhood
    Lot
    • Size: 1.02 Acres
    Details
    • Parcel number: 004200010106

    Construction

    Type & style
    • Home type: SingleFamily
    • Property subtype: Single Family Residence
    Materials
    • Brick Veneer
    • Foundation: Concrete Perimeter
    • Roof: Shingle
    Condition
    • New construction: No
    • Year built: 1998

    Utilities & green energy

    • Sewer: Septic Tank
    • Water: Public
    • Utilities for property: Electricity Connected, Water Connected

    Community & HOA

    Community
    • Subdivision: Deer Creek
    Location
    • Region: Richmond

    Financial & listing details

    • Price per square foot: $191/sqft
    • Tax assessed value: $251,000
    • Annual tax amount: $2,405
    • Date on market: 5/15/2024

    Price history

    DateEventPrice
    7/2/2024Sold$450,000-4.8%$191/sqft
    Source: Imagine MLS #24009630 Report a problem
    6/5/2024Pending sale$472,500$201/sqft
    Source: Imagine MLS #24009630 Report a problem
    5/22/2024Price change$472,500-1.4%$201/sqft
    Source: Imagine MLS #24009630 Report a problem
    5/15/2024Listed for sale$479,000+90.8%$203/sqft
    Source: Imagine MLS #24009630 Report a problem
    5/14/2019Sold$251,000-1.5%$107/sqft
    Source: Imagine MLS #1904414 Report a problem
    3/30/2019Pending sale$254,900$108/sqft
    Source: Keller Williams Legacy Group #1904414 Report a problem
    3/27/2019Price change$254,900-4.7%$108/sqft
    Source: Keller Williams Legacy Group #1904414 Report a problem
    3/6/2019Listed for sale$267,500$114/sqft
    Source: Keller Williams Legacy Group #1904414 Report a problem

    Public tax history

    YearProperty taxesTax assessment
    2024$2,405 -1.2%$251,000
    2023$2,435 -0.3%$251,000
    2022$2,442 -1.8%$251,000
    2021$2,487 +16.5%$251,000 +19.5%
    2018$2,134 +1.1%$210,000
    2017$2,111 +0.8%$210,000
    2016$2,094 +2.5%$210,000
    2015$2,044 +1.7%$210,000
    2014$2,010 $210,000
    2012$2,010 -10.8%$210,000 -10.6%
    2011$2,254 $235,000
    Find assessor info on the county website

    Neighborhood: 40475

    Nearby schools

    GreatSchools rating
    Schools provided by the listing agent
    • Elementary: Kit Carson
    • Middle: Madison Mid
    • High: Madison Central

    Source: Imagine MLS. This data may not be complete. We recommend contacting the local school district to confirm school assignments for this home.

    Get pre-qualified for a loan
    At Zillow Home Loans, we can pre-qualify you in as little as 5 minutes with no impact to your credit score.

    An equal housing lender. NMLS #10287.

    Sell for more on Zillow
    Get a Zillow Showcase℠ listing at no additional cost and you could sell for .
    $476,900
    2% more
    +$9,538
    With Zillow Showcase(estimated)
    $486,438