Skip main navigation
Closed
  • $1,025,000

    306 Fire Lake Dr, Manchester, TN 37355

    4beds
    5,593sqft
    Single Family Residence, Residential
    Built in 2008
    2.3 Acres Lot
    $1,120,200 Zestimate®
    $183/sqft
    $2,756 Estimated rent

    Home value

    $1,120,200

    $1.04M - $1.21M

    $2,756/mo

    Zestimate® history
    Loading
    Loading...

    Owner options

    List your home for rent

    $2,756/mo

    Rent Zestimate®

    Find your next renter with Zillow Rental Manager. Plus, with online applications, you can quickly screen prospective tenants – for free.

    Learn more

    $2,756/mo

    Rent Zestimate®

    Refinance and save

    $6,062/mo

    Est. payment

    Refinancing to a lower rate could help reduce your monthly payments and save thousands over the life of the loan.

    See today's rates

    $6,062/mo

    Est. payment

    Explore your selling options

    Work with a Zillow partner agent

    Leverage their expertise and Zillow's premium Showcase listings to get your home seen by more buyers.

    Get started

    List with your own agent

    Get your home in front of millions of buyers by listing it on Zillow.

    Learn how to do it

    Sell it yourself

    Take full control of how buyers see your home on Zillow by listing For Sale by Owner (FSBO).

    List your home

    What's special

    Center islandPrep sinkPrivate balconiesCustom tile showersStorm shelterWalk-out basementPrimary suite
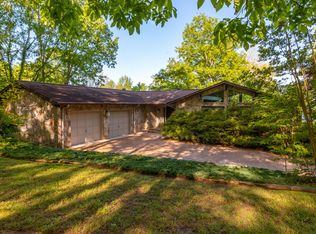
    Truly stunning lodge-style lake home on 2.3 acres, where luxury and nature seamlessly intertwine. Spread across 3 levels, this remarkable property offers an oasis of tranquility with multiple bedrooms, flex space, open-concept, soaring tongue-and-groove ceilings, built-ins and expansive windows that bathe the space in natural light. The chef's kitchen offers 2 dishwashers, beverage fridge, antique sink, center island with prep sink, AGA vintage-style gas range, ice maker and butler's pantry! Baths offer custom tile showers. Main level holds primary suite with reclaimed barnwood flooring. Upper level bedrooms have private balconies with beautiful views of Normandy Lake. Walk-out basement with kitchenette, living, bedrooms, storm shelter & storage. Perfect outdoor entertaining space!

    Zillow last checked:

    Listing updated:

    Listed by:

    Ann Hoke 615-397-4024,

    Ann Hoke & Associates Keller Williams

    Bought with:

    Frank Garramone, 260534

    Benchmark Realty, LLC

    Source: RealTracs MLS as distributed by MLS GRID,MLS#: 2530475MLS Logo

    Facts & features

    Interior

    Bedrooms & bathrooms
    • Bedrooms: 4
    • Bathrooms: 8
    • Full bathrooms: 7
    • 1/2 bathrooms: 1
    • Main level bedrooms: 2
    Bedroom 1
    • Features: Suite
    • Level: Suite
    • Area: 364 Square Feet
    • Dimensions: 26x14
    Bedroom 2
    • Features: Walk-In Closet(s)
    • Level: Walk-In Closet(s)
    • Area: 182 Square Feet
    • Dimensions: 14x13
    Bedroom 3
    • Features: Walk-In Closet(s)
    • Level: Walk-In Closet(s)
    • Area: 165 Square Feet
    • Dimensions: 15x11
    Bedroom 4
    • Features: Walk-In Closet(s)
    • Level: Walk-In Closet(s)
    • Area: 165 Square Feet
    • Dimensions: 15x11
    Bonus room
    • Features: Basement Level
    • Level: Basement Level
    • Area: 380 Square Feet
    • Dimensions: 20x19
    Den
    • Area: 143 Square Feet
    • Dimensions: 13x11
    Dining room
    • Features: Formal
    • Level: Formal
    • Area: 130 Square Feet
    • Dimensions: 13x10
    Kitchen
    • Area: 195 Square Feet
    • Dimensions: 15x13
    Living room
    • Area: 342 Square Feet
    • Dimensions: 19x18
    Heating
    • Central, Natural Gas
    Cooling
    • Central Air, Electric
    Appliances
    • Included: Dishwasher, Ice Maker, Refrigerator, Double Oven, Electric Oven, Gas Range
    Features
    • Flooring: Carpet, Wood, Tile
    • Basement: Finished
    • Has fireplace: No
    Interior area
    • Total structure area: 5,593
    • Total interior livable area: 5,593 sqft
    • Finished area above ground: 3,518
    • Finished area below ground: 2,075

    Property

    Parking
    • Total spaces: 3
    • Parking features: Attached
    • Attached garage spaces: 3
    Features
    • Levels: Three Or More
    • Stories: 3
    Lot
    • Size: 2.3 Acres
    Details
    • Parcel number: 087P A 02500 000
    • Special conditions: Standard

    Construction

    Type & style
    • Home type: SingleFamily
    • Property subtype: Single Family Residence, Residential
    Materials
    • Wood Siding
    Condition
    • New construction: No
    • Year built: 2008

    Utilities & green energy

    • Sewer: Septic Tank
    • Water: Private
    • Utilities for property: Electricity Available, Water Available

    Community & HOA

    Community
    • Subdivision: Fire Lake
    HOA
    • Has HOA: No
    Location
    • Region: Manchester

    Financial & listing details

    • Price per square foot: $183/sqft
    • Tax assessed value: $830,500
    • Annual tax amount: $4,589
    • Date on market: 5/27/2023
    • Electric utility on property: Yes

    Price history

    DateEventPrice
    7/21/2023Sold$1,025,000-21.2%$183/sqft
    Source: RealTracs MLS as distributed by MLS GRID #2530475 Report a problem
    7/20/2023Pending sale$1,300,000$232/sqft
    Source: RealTracs MLS as distributed by MLS GRID #2530475 Report a problem
    6/2/2023Contingent$1,300,000$232/sqft
    Source: RealTracs MLS as distributed by MLS GRID #2530475 Report a problem
    5/27/2023Listed for sale$1,300,000$232/sqft
    Source: RealTracs MLS as distributed by MLS GRID #2530475 Report a problem

    Public tax history

    YearProperty taxesTax assessment
    2025$4,840 $207,625
    2024$4,840 $207,625
    2023$4,840 +5.5%$207,625 +5.5%
    2022$4,589 +2.4%$196,850 +28.9%
    2021$4,479 $152,750
    2020$4,479 $152,750
    2019$4,479 $152,750
    2018$4,479 +0%$152,750 +10%
    2017$4,479 -1.2%$138,900
    2016$4,532 0%$138,900
    2015$4,532 $138,900
    2014$4,532 $138,900
    2013-- $138,900 -0.6%
    2012$4,148 -0.1%$139,670
    2011$4,152 +4.2%$139,670
    2010$3,985 $139,670
    2009-- $139,670 +9%
    2008$3,677 +1075.8%$128,127 +1038.9%
    2007$313 +4.9%$11,250
    2006$298 -1.3%$11,250 +12.5%
    2005$302 $10,000
    2004$302 -5.9%$10,000
    2002$321 $10,000
    2001-- $10,000 -60%
    2000-- $25,000
    Find assessor info on the county website

    Neighborhood: 37355

    Nearby schools

    GreatSchools rating
    Schools provided by the listing agent
    • Elementary: North Coffee Elementary
    • Middle: Coffee County Middle School
    • High: Coffee County Central High School

    Source: RealTracs MLS as distributed by MLS GRID. This data may not be complete. We recommend contacting the local school district to confirm school assignments for this home.

    Get a cash offer in 3 minutes
    Find out how much your home could sell for in as little as 3 minutes with a no-obligation cash offer.
    Estimated market value
    $1,120,200
    Get a cash offer in 3 minutes
    Find out how much your home could sell for in as little as 3 minutes with a no-obligation cash offer.
    Estimated market value
    $1,120,200