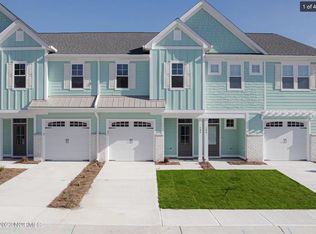
Come check out The Mariner's Collection! Fall in love with these two story townhomes! Quality-built by an award winning builder. Covered entry welcomes you to a spacious foyer, 9' ceilings, open living, LVP on throughout first level and wood staircase to 2nd level. Cooks kitchen with center island, stainless appliance package, granite backsplash and large corner pantry. Master bedroom features full tile shower, double vanity and walk-in closet. Covered rear porch leads to 10' x 10' paver patio w/bench or composite deck, depending on lot. Quality Builder's Warranty for peace of mind. $2,000 in closing costs paid by seller and $2,000 in lender credits when using one of our preferred lenders. Short walk, bike or golf cart ride to the Resort style Pool, Clubhouse, Traders (featuring Beau Gro to Go!), the Day Dock on Taylors Creek w/Kayak Barn or Traders Lake for kayaking, Paddle Boarding & Fishing, Dog Park, Community Garden and Pickle Ball! Live Easy in Beau Coast!
Sold for $385,000
$385,000
306 Fishing Duck, Beaufort, NC 28516
2beds
1,579sqft
Townhouse
Built in 2021
1,742 Square Feet Lot
$401,900 Zestimate®
$244/sqft
$2,295 Estimated rent
Home value
$401,900
$382,000 - $422,000
$2,295/mo
Zestimate® history
Owner options
List your home for rent
$2,295/mo
Rent Zestimate®
Find your next renter with Zillow Rental Manager. Plus, with online applications, you can quickly screen prospective tenants – for free.
$2,295/mo
Rent Zestimate®
Refinance and save
$2,245/mo
Est. payment
Refinancing to a lower rate could help reduce your monthly payments and save thousands over the life of the loan.
$2,245/mo
Est. payment
Explore your selling options
Work with a Zillow partner agent
Leverage their expertise and Zillow's premium Showcase listings to get your home seen by more buyers.
Get startedList with your own agent
Get your home in front of millions of buyers by listing it on Zillow.
Learn how to do itSell it yourself
Take full control of how buyers see your home on Zillow by listing For Sale by Owner (FSBO).
List your homeWhat's special
Resort style poolMaster bedroomLarge corner pantryGolf cart rideCenter islandComposite deckPaddle boarding
Zillow last checked:
Listing updated:
Listed by:
Rhonda Jane Davis 919-868-2714,
Team Streamline Real Estate, LLC.,
Team Streamline Real Estate 252-725-5886,
Team Streamline Real Estate, LLC.
Bought with:
The Local Group Team, 288488
Coldwell Banker Sea Coast AB
Truby J. Proctor, 288488
Coldwell Banker Sea Coast AB
Source: Hive MLS,MLS#: 100412521 Originating MLS: Carteret County Association of Realtors
Originating MLS: Carteret County Association of RealtorsFacts & features
Interior
Bedrooms & bathrooms
- Bedrooms: 2
- Bathrooms: 3
- Full bathrooms: 2
- 1/2 bathrooms: 1
Rooms
- Room types: Living Room, Kitchen, Dining Room, Master Bedroom, Bedroom 2
Primary bedroom
- Level: Second
- Dimensions: 18 x 13
Bedroom 2
- Level: Second
- Dimensions: 18.6 x 11
Dining room
- Level: Main
- Dimensions: 11 x 8.6
Kitchen
- Level: Main
- Dimensions: 13.6 x 9.6
Living room
- Level: Main
- Dimensions: 16 x 8
Heating
- Heat Pump, Zoned, Electric
Cooling
- Heat Pump, Zoned
Appliances
- Included: Electric Oven, Built-In Microwave, Disposal, Dishwasher
- Laundry: In Hall, Laundry Closet
Features
- Walk-in Closet(s), High Ceilings, Kitchen Island, Ceiling Fan(s), Pantry, Walk-in Shower, Walk-In Closet(s)
- Flooring: Carpet, LVT/LVP
- Doors: Thermal Doors
- Has fireplace: No
- Fireplace features: None
Interior area
- Total structure area: 1,579
- Total interior livable area: 1,579 sqft
Property
Parking
- Total spaces: 1
- Parking features: Garage Faces Front, Attached, Concrete, On Site, Paved
- Has attached garage: Yes
- Uncovered spaces: 1
Features
- Levels: Two
- Stories: 2
- Patio & porch: Patio, Porch
- Exterior features: Irrigation System, Thermal Doors
- Fencing: None
Lot
- Size: 1,742 Square Feet
- Dimensions: 20 x 81 x 20 x 81
Details
- Parcel number: 731505191248000
- Zoning: Residential
- Special conditions: Standard
Construction
Type & style
- Home type: Townhouse
- Property subtype: Townhouse
Materials
- Brick Veneer, Fiber Cement
- Foundation: Slab
- Roof: Architectural Shingle,Shingle
Condition
- New construction: Yes
- Year built: 2021
Details
- Warranty included: Yes
Utilities & green energy
- Water: Public
- Utilities for property: Water Available
Community & HOA
Community
- Subdivision: Beau Coast
HOA
- Has HOA: Yes
- Amenities included: Waterfront Community, Boat Dock, Clubhouse, Comm Garden, Pool, Dog Park, Fitness Center, Maintenance Common Areas, Maintenance Grounds, Management, Pest Control, Pickleball, Sidewalks, Street Lights, Termite Bond
- HOA fee: $4,099 monthly
- HOA name: CAMS MGT
- HOA phone: 910-256-2021
Location
- Region: Beaufort
Financial & listing details
- Price per square foot: $244/sqft
- Tax assessed value: $75,000
- Annual tax amount: $2,394
- Date on market: 8/2/2025
- Cumulative days on market: 76 days
- Listing agreement: Exclusive Right To Sell
- Listing terms: Cash,Conventional,FHA,VA Loan
- Road surface type: Paved
Price history
| Date | Event | Price |
|---|---|---|
| 2/20/2024 | Sold | $385,000-1%$244/sqft |
Source:  Hive MLS #100412521 Report a problem Hive MLS #100412521 Report a problem | ||
| 1/15/2024 | Pending sale | $389,000$246/sqft |
Source: Hive MLS #100412521 Report a problem | ||
| 11/1/2023 | Listed for sale | $389,000$246/sqft |
Source: Hive MLS #100412521 Report a problem | ||
Public tax history
| Year | Property taxes | Tax assessment |
|---|---|---|
| 2025 | $2,394 -1.1% | $400,399 +52.2% |
| 2024 | $2,421 +4.1% | $263,159 |
| 2023 | $2,326 +264.9% | $263,159 |
| 2022 | $638 | $263,159 +250.9% |
| 2021 | $638 | $75,000 |
| 2020 | $638 | $75,000 |
Find assessor info on the county website
Neighborhood: 28516
Nearby homes
- $477,9002 bd3 ba1.6k sqft304 Fishing Duck, Beaufort, NC 28516Off Market
- $476,2002 bd2 ba1.8k sqft308 Fishing Duck, Beaufort, NC 28516Off Market
- $474,3002 bd2 ba1.8k sqft302 Fishing Duck, Beaufort, NC 28516Off Market
- $443,000-- bd-- ba-- sqft310 Fishing Duck, Beaufort, NC 28516Off Market
- $449,400-- bd-- ba-- sqft495 Great Egret Way, Beaufort, NC 28516Off Market
- $451,6003 bd3 ba1.8k sqft312 Fishing Duck, Beaufort, NC 28516Off Market
- $429,8003 bd2 ba1.5k sqft314 Fishing Duck, Beaufort, NC 28516Off Market
- $540,1003 bd3 ba-- sqft316 Fishing Duck, Beaufort, NC 28516Off Market
Nearby schools
GreatSchools rating
- 9/10Beaufort Elementary SchoolGrades: PK-5Distance: 1.4 mi
- 4/10Beaufort Middle SchoolGrades: 6-8Distance: 1.3 mi
- 8/10East Carteret High SchoolGrades: 9-12Distance: 4.7 mi
Get a cash offer in 3 minutes
Find out how much your home could sell for in as little as 3 minutes with a no-obligation cash offer.
Estimated market value
$401,900
Get a cash offer in 3 minutes
Find out how much your home could sell for in as little as 3 minutes with a no-obligation cash offer.
Estimated market value
$401,900
- North Carolina
- Carteret County
- Beaufort
- 28516
- 306 Fishing Duck
Nearby cities
Nearby zip codes
Other Beaufort Topics
