Tucked away on 3.3 private acres backing to trees, this custom ranch offers the perfect blend of luxury, function and privacy. The stately stone/brick exterior and circle drive create stunning curb appeal. The side-entry 3-car garage is oversized and handicap accessible with no steps to enter the house. Inside you are greeted with an open concept floorplan featuring a beamed vaulted ceiling, arched doorways, tall ceilings, hand-scraped hardwood floors, tall baseboards and a stone, woodburning fireplace. The chef's kitchen showcases staggered soft-close cabinetry, granite countertops, island, ss appliances, walk-in pantry and dining area. Retreat to the primary suite with a coffered ceiling, transom windows and double doors that lead to the primary bathroom complete with a dual vanity, large walk-in closet, shower and separate tub. Two additional bedrooms, a second full bathroom, powder room, laundry room and flex area complete the main level. The walkout basement offers a spacious living area, a fourth bedroom with barn doors, a full bathroom and ample storage space. Two storage rooms provide over 900sqft of unfinished space with a secondary walkout door perfect for a golf cart, lawn equipment or outdoor gear. Enjoy outdoor living on the composite deck overlooking the large backyard, patio, side paver patio with a built-in firepit or covered porch. This home offers modern conveniences including both Starlink and Fiber internet connections.
Closed
Listed by: Berkshire Hathaway HomeServices Select Properties • Madison Hayes • Contact: 417-209-7297
Bought with: Real Broker LLC
Price Unknown
306 Foristell Manors Dr, Foristell, MO 63348
4beds
3,046sqft
Single Family Residence
Built in 2015
3.33 Acres Lot
$700,700 Zestimate®
$--/sqft
$3,056 Estimated rent
Home value
$700,700
$603,000 - $813,000
$3,056/mo
Zestimate® history
Owner options
List your home for rent
$3,056/mo
Rent Zestimate®
Find your next renter with Zillow Rental Manager. Plus, with online applications, you can quickly screen prospective tenants – for free.
$3,056/mo
Rent Zestimate®
Refinance and save
Refinancing to a lower rate could help reduce your monthly payments and save thousands over the life of the loan.
Explore your selling options
Work with a Zillow partner agent
Leverage their expertise and Zillow's premium Showcase listings to get your home seen by more buyers.
Get startedList with your own agent
Get your home in front of millions of buyers by listing it on Zillow.
Learn how to do itSell it yourself
Take full control of how buyers see your home on Zillow by listing For Sale by Owner (FSBO).
List your homeWhat's special
Stone woodburning fireplaceLarge backyardGranite countertopsWalkout basementCovered porchOpen concept floorplanBuilt-in firepit
Zillow last checked:
Listing updated:
Listed by:
Madison Hayes 417-209-7297,
Berkshire Hathaway HomeServices Select Properties
Bought with:
Nicci Fears, 2005012827
Real Broker LLC
Source: MARIS,MLS#: 25035003 Originating MLS: St. Charles County Association of REALTORS
Originating MLS: St. Charles County Association of REALTORSFacts & features
Interior
Bedrooms & bathrooms
- Bedrooms: 4
- Bathrooms: 4
- Full bathrooms: 3
- 1/2 bathrooms: 1
- Main level bathrooms: 3
- Main level bedrooms: 3
Primary bedroom
- Features: Floor Covering: Carpeting
- Level: Main
- Area: 255
- Dimensions: 17x15
Bedroom 2
- Features: Floor Covering: Carpeting
- Level: Main
- Area: 132
- Dimensions: 12x11
Bedroom 3
- Features: Floor Covering: Carpeting
- Level: Main
- Area: 132
- Dimensions: 12x11
Bedroom 4
- Features: Floor Covering: Carpeting
- Level: Lower
- Area: 176
- Dimensions: 16x11
Bonus room
- Features: Floor Covering: Wood
- Level: Main
- Area: 154
- Dimensions: 14x11
Breakfast room
- Features: Floor Covering: Wood
- Level: Main
- Area: 182
- Dimensions: 14x13
Family room
- Features: Floor Covering: Carpeting
- Level: Lower
- Area: 405
- Dimensions: 27x15
Kitchen
- Features: Floor Covering: Ceramic Tile
- Level: Main
- Area: 140
- Dimensions: 14x10
Laundry
- Features: Floor Covering: Ceramic Tile
- Level: Main
- Area: 60
- Dimensions: 10x6
Living room
- Features: Floor Covering: Wood
- Level: Main
- Area: 308
- Dimensions: 22x14
Heating
- Electric, Forced Air
Cooling
- Ceiling Fan(s), Central Air, Electric
Appliances
- Included: Dishwasher, Disposal, Microwave, Electric Oven, Electric Range, Refrigerator, Water Heater
- Laundry: Electric Dryer Hookup, Laundry Room, Main Level, Washer Hookup
Features
- Beamed Ceilings, Bookcases, Breakfast Room, Ceiling Fan(s), Coffered Ceiling(s), Custom Cabinetry, Double Vanity, Eat-in Kitchen, Entrance Foyer, Granite Counters, High Ceilings, High Speed Internet, Kitchen Island, Open Floorplan, Pantry, Recessed Lighting, Separate Shower, Soaking Tub, Special Millwork, Storage, Tray Ceiling(s), Tub, Vaulted Ceiling(s), Walk-In Closet(s), Walk-In Pantry, Workshop/Hobby Area
- Flooring: Carpet, Ceramic Tile, Hardwood
- Doors: French Doors, Panel Door(s), Sliding Doors
- Basement: Partially Finished
- Number of fireplaces: 1
- Fireplace features: Living Room, Wood Burning
Interior area
- Total structure area: 3,046
- Total interior livable area: 3,046 sqft
- Finished area above ground: 2,176
- Finished area below ground: 870
Property
Parking
- Total spaces: 3
- Parking features: Additional Parking, Attached, Circular Driveway, Concrete, Garage, Garage Door Opener, Garage Faces Side, Oversized
- Attached garage spaces: 3
- Has uncovered spaces: Yes
Accessibility
- Accessibility features: Accessible Entrance
Features
- Levels: One
- Patio & porch: Composite, Covered, Deck, Front Porch, Patio, Porch, Side Porch
- Exterior features: Fire Pit
- Fencing: None
Lot
- Size: 3.33 Acres
- Features: Adjoins Wooded Area, Level, Many Trees
Details
- Parcel number: 0425.0000006.067.000
- Special conditions: Standard
Construction
Type & style
- Home type: SingleFamily
- Architectural style: Traditional
- Property subtype: Single Family Residence
Materials
- Brick Veneer, Stone Veneer, Vinyl Siding
- Foundation: Concrete Perimeter
- Roof: Architectural Shingle
Condition
- Updated/Remodeled
- New construction: No
- Year built: 2015
Utilities & green energy
- Sewer: Septic Tank
- Water: Public
- Utilities for property: Cable Available
Community & HOA
Community
- Subdivision: Foristell Manors
HOA
- Has HOA: Yes
- HOA name: HOA
Location
- Region: Foristell
Financial & listing details
- Tax assessed value: $330,361
- Annual tax amount: $3,844
- Date on market: 6/26/2025
- Cumulative days on market: 7 days
- Listing terms: Cash,Conventional,FHA,VA Loan
- Inclusions: Fixtures
- Ownership: Private
Price history
| Date | Event | Price |
|---|---|---|
| 8/8/2025 | Sold | -- |
Source:  MARIS #25035003 Report a problem MARIS #25035003 Report a problem | ||
| 7/3/2025 | Pending sale | $689,000$226/sqft |
Source: MARIS #25035003 Report a problem | ||
| 6/26/2025 | Listed for sale | $689,000+46.6%$226/sqft |
Source: MARIS #25035003 Report a problem | ||
| 6/8/2021 | Sold | -- |
Source: MARIS #21021594 Report a problem | ||
| 5/3/2021 | Pending sale | $469,900$154/sqft |
Source: MARIS #21021594 Report a problem | ||
| 4/26/2021 | Listed for sale | $469,900+9.3%$154/sqft |
Source: MARIS #21021594 Report a problem | ||
| 8/2/2018 | Sold | -- |
Source: Agent Provided Report a problem | ||
| 7/1/2018 | Pending sale | $429,900$141/sqft |
Source: Sunshine Realty #18046926 Report a problem | ||
| 6/9/2018 | Price change | $429,900-1.2%$141/sqft |
Source: Sunshine Realty #18046926 Report a problem | ||
| 4/30/2018 | Listed for sale | $435,000$143/sqft |
Source: Owner Report a problem | ||
Public tax history
| Year | Property taxes | Tax assessment |
|---|---|---|
| 2024 | $3,844 -0.5% | $62,769 |
| 2023 | $3,862 +8% | $62,769 +8% |
| 2022 | $3,577 | $58,119 |
| 2021 | -- | $58,119 |
| 2020 | -- | $58,119 |
| 2019 | -- | $58,119 +11.3% |
| 2017 | -- | $52,204 |
| 2016 | -- | $52,204 +266.3% |
| 2015 | -- | $14,250 |
Find assessor info on the county website
Neighborhood: 63348
Nearby homes
- $542,8003 bd3 ba2.5k sqft302 Foristell Manors Dr, Foristell, MO 63348Off Market
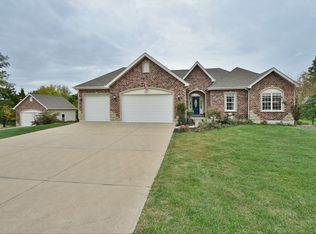
- $650,0004 bd3 ba1.6k sqft310 Foristell Manors Dr, Foristell, MO 63348Off Market
- $732,700-- bd1 ba1.9k sqft305 Foristell Manors Dr, Foristell, MO 63348Off Market
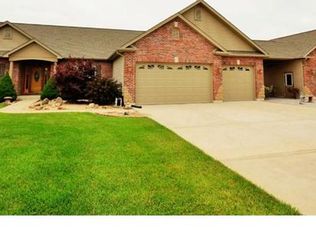
- $--3 Acres0 Beaver Lake Trl, Foristell, MO 63348Off Market
- $--3.33 Acres11 Foristell Rd, Foristell, MO 63348Off Market
- $780,9004 bd4 ba3.5k sqft425 Highway T, Foristell, MO 63348Off Market
- $--4 bd4 ba4k sqft301 Foristell Manors Dr, Foristell, MO 63348Sold
- $618,3103.21 Acres21 Hickory Falls Ct, Foristell, MO 63348Off Market
Nearby schools
GreatSchools rating
- NAWright City East Elementary SchoolGrades: K-1Distance: 1.9 mi
- 6/10Wright City Middle SchoolGrades: 5-8Distance: 5 mi
- 6/10Wright City High SchoolGrades: 9-12Distance: 3.8 mi
Schools provided by the listing agent
- Elementary: Wright City East/West
- Middle: Wright City Middle
- High: Wright City High
Source: MARIS. This data may not be complete. We recommend contacting the local school district to confirm school assignments for this home.
Get a cash offer in 3 minutes
Find out how much your home could sell for in as little as 3 minutes with a no-obligation cash offer.
Estimated market value
$700,700
Get a cash offer in 3 minutes
Find out how much your home could sell for in as little as 3 minutes with a no-obligation cash offer.
Estimated market value
$700,700
- Missouri
- Warren County
- Foristell
- 63348
- 306 Foristell Manors Dr
Nearby cities
Nearby zip codes
Other Foristell Topics
