Skip main navigation
Off market
  • $590,200

    306 Fox Chase Cir, Madisonville, KY 42431

    5beds
    5,212sqft
    SingleFamily
    Built in 1998
    1 Acres Lot
    $590,200 Zestimate®
    $113/sqft
    $4,162 Estimated rent

    Home value

    $590,200

    $537,000 - $643,000

    $4,162/mo

    Zestimate® history
    Loading
    Loading...

    Owner options

    List your home for rent

    $4,162/mo

    Rent Zestimate®

    Find your next renter with Zillow Rental Manager. Plus, with online applications, you can quickly screen prospective tenants – for free.

    Learn more

    $4,162/mo

    Rent Zestimate®

    Refinance and save

    $2,898/mo

    Est. payment

    Refinancing to a lower rate could help reduce your monthly payments and save thousands over the life of the loan.

    See today's rates

    $2,898/mo

    Est. payment

    Explore your selling options

    Work with a Zillow partner agent

    Leverage their expertise and Zillow's premium Showcase listings to get your home seen by more buyers.

    Get started

    List with your own agent

    Get your home in front of millions of buyers by listing it on Zillow.

    Learn how to do it

    Sell it yourself

    Take full control of how buyers see your home on Zillow by listing For Sale by Owner (FSBO).

    List your home

    What's special

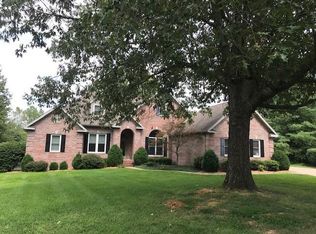
    Beautiful two story colonial with many luxurious, custom upgrades. Large chef’s kitchen with Wolf and Sub Zero appliances and marble countertops. Four bedrooms and the possibility of more if you need them! There’s also a classic library with custom bookshelves, craft room, and office with exposed brick. The master spa includes marble countertops and soaking tub with walk in tiled shower. There is a large laundry room with cabinetry and closet space, tons of storage, walk in attic space, and ultimately it is the ideal home for family and gatherings. With two lots, you find an additional full size garage/worshop and driveway for extra parking. The fenced back yard is an oasis with a saltwater kidney shaped pool, hot tub, lush landscape and outdoor lighting. Lots of custom touches and flexible spaces, and in an ideal neighborhood and location! -continuous water heater -plantation shutters throughout -Tesla charging station in garage -custom cubbies for coats and hats with storage -paneled and stainless Wolf, Sun-Zero and Bosch appliances -custom walk-in pantry with extra refrigerator and ice maker -beautiful 7’x10’ marble island with pop up outlets -kick switch floor vacuum in kitchen -instant hot water/filtered water faucet in kitchen -custom cabinetry throughout -custom gas fireplace for cozy breakfast area/kitchen -large living room has wet bar and space for exercise equipment or gaming table - 9’ ceilings on first floor with recessed LED lighting -large laundry room upstairs for convenience to bedrooms -walk in linen closet -mostly hardwood -video security system -two large bonus rooms with shared full bath, great for playroom, second living or bedroom -hot tub and landscaped full size single archery range hidden on the lot -back yard completely private, fenced, immaculately landscaped with subtle outdoor lighting - tons of storage, including first garage attic as well as large closet in second garage and work table with cabinets, and walk in attic storage rooms on second level -includes two lots with two driveways and two garages - gas powered generator installed

    This property is off market, which means it's not currently listed for sale or rent on Zillow. This may be different from what's available on other websites or public sources.
    Facts & features

    Interior

    Bedrooms & bathrooms
    • Bedrooms: 5
    • Bathrooms: 5
    • Full bathrooms: 4
    • 1/2 bathrooms: 1
    Heating
    • Forced air, Electric, Gas
    Cooling
    • Central
    Appliances
    • Included: Dishwasher, Dryer, Freezer, Garbage disposal, Microwave, Range / Oven, Refrigerator, Trash compactor, Washer
    Features
    • Flooring: Tile, Carpet, Hardwood
    • Basement: None
    • Has fireplace: Yes
    Interior area
    • Total interior livable area: 5,212 sqft

    Property

    Parking
    • Total spaces: 8
    • Parking features: Garage - Attached, Off-street
    Features
    • Exterior features: Brick
    • Has spa: Yes
    Lot
    • Size: 1 Acres
    Details
    • Parcel number: M401718

    Construction

    Type & style
    • Home type: SingleFamily
    Materials
    • Concrete Block
    • Foundation: Concrete Block
    • Roof: Composition
    Condition
    • Year built: 1998

    Community & HOA

    Location
    • Region: Madisonville

    Financial & listing details

    • Price per square foot: $113/sqft
    • Tax assessed value: $564,300
    • Annual tax amount: $5,609

    Price history

    DateEventPrice
    10/1/1999Sold$179,900$35/sqft
    Source: Agent Provided Report a problem

    Public tax history

    YearProperty taxesTax assessment
    2024$5,609 +19.6%$564,300 +21.2%
    2023$4,690 0%$465,700
    2022$4,690 -0.4%$465,700
    2021$4,709 +14.9%$465,700 +15.2%
    2020$4,099 +9%$404,200 +9.7%
    2019$3,761 $368,400
    2018$3,761 +0.6%$368,400
    2017$3,740 +25.7%$368,400
    2016$2,975 $368,400 +17%
    2015$2,975 $314,800
    2014$2,975 +2.5%$314,800
    2013$2,902 $314,800
    2012-- $314,800 +5.8%
    2011-- $297,600
    2010$2,681 $297,600
    Find assessor info on the county website

    Neighborhood: 42431

    Nearby schools

    GreatSchools rating
    Get pre-qualified for a loan
    At Zillow Home Loans, we can pre-qualify you in as little as 5 minutes with no impact to your credit score.

    An equal housing lender. NMLS #10287.

    Sell for more on Zillow
    Get a Zillow Showcase℠ listing at no additional cost and you could sell for .
    $590,200
    2% more
    +$11,804
    With Zillow Showcase(estimated)
    $602,004
