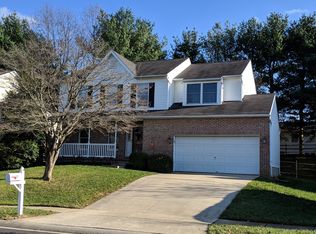
Bring 💞 to your new home as you move into 306 Fox Hound Court. With its easy access to shopping, I95, entertainment and restaurants, the quiet and sought after Hunters Run community offers buyers a double cul-de-sac as they drive up to this beautifully landscaped and maintained, 4 bedroom, 2.5 bath, approximately 1,900sq ft Colonial home. After parking in the spacious 2 car garage or on the paved driveway, enter through the covered entry and take off your coat, hanging it in the foyer closet. Continue your path to the right and enter the main living room and sit and chat with family as you wait to enjoy a family meal in the formal dining room or pass through to the gorgeous kitchen with quartz countertops and plentiful cabinets. Additionally access the stainless steel appliances to find a snack and then take a seat at the breakfast bar or kitchen table. After leaving the kitchen, enjoy the family room while getting cozy sitting in front of the wood fireplace. Then stroll out the double doors to the deck where you can enjoy the outdoors while sipping your favorite drink. Re-enter the house and pass through the family room to the garage or head downstairs to the basement to a finished, carpeted play or family room or office where you can also access your spacious laundry area nestled behind the closet doors. Finally, travel to the second floor which includes a shared tiled bathroom, a sun-drenched primary bedroom with ensuite and LVF floors, and 3 additional carpeted bedrooms perfect for guests or your family.
Sold for $530,000
$530,000
306 Fox Hound Ct, Bel Air, MD 21015
4beds
1,920sqft
Single Family Residence
Built in 1991
7,841 Square Feet Lot
$533,900 Zestimate®
$276/sqft
$2,957 Estimated rent
Home value
$533,900
$497,000 - $577,000
$2,957/mo
Zestimate® history
Owner options
List your home for rent
$2,957/mo
Rent Zestimate®
Find your next renter with Zillow Rental Manager. Plus, with online applications, you can quickly screen prospective tenants – for free.
$2,957/mo
Rent Zestimate®
Refinance and save
$3,311/mo
Est. payment
Refinancing to a lower rate could help reduce your monthly payments and save thousands over the life of the loan.
$3,311/mo
Est. payment
Explore your selling options
Work with a Zillow partner agent
Leverage their expertise and Zillow's premium Showcase listings to get your home seen by more buyers.
Get startedList with your own agent
Get your home in front of millions of buyers by listing it on Zillow.
Learn how to do itSell it yourself
Take full control of how buyers see your home on Zillow by listing For Sale by Owner (FSBO).
List your homeWhat's special
Zillow last checked:
Listing updated:
Listed by:
Suzanne Hartmann 443-271-1825,
Samson Properties
Bought with:
D Waldera, 667985
Keller Williams Gateway LLC
Source: Bright MLS,MLS#: MDHR2048160
Facts & features
Interior
Bedrooms & bathrooms
- Bedrooms: 4
- Bathrooms: 3
- Full bathrooms: 2
- 1/2 bathrooms: 1
- Main level bathrooms: 1
Rooms
- Room types: Bedroom 2, Bedroom 3, Bedroom 4, Bedroom 1, Bathroom 1, Bathroom 2
Bedroom 1
- Level: Upper
Bedroom 2
- Level: Upper
Bedroom 3
- Level: Upper
Bedroom 4
- Level: Upper
Bathroom 1
- Level: Upper
Bathroom 2
- Level: Upper
Heating
- Heat Pump, Electric
Cooling
- Central Air, Electric
Appliances
- Included: Water Heater, Washer, Dryer, Microwave, Self Cleaning Oven, Refrigerator, Electric Water Heater
- Laundry: In Basement, Washer In Unit, Dryer In Unit
Features
- Attic, Walk-In Closet(s), Upgraded Countertops, Primary Bath(s), Eat-in Kitchen, Family Room Off Kitchen, Dining Area, Crown Molding, Chair Railings, Ceiling Fan(s)
- Flooring: Carpet, Wood
- Basement: Finished
- Number of fireplaces: 1
- Fireplace features: Wood Burning
Interior area
- Total structure area: 1,920
- Total interior livable area: 1,920 sqft
- Finished area above ground: 1,920
Property
Parking
- Total spaces: 4
- Parking features: Garage Faces Front, Attached, Driveway, On Street
- Attached garage spaces: 2
- Uncovered spaces: 2
Accessibility
- Accessibility features: None
Features
- Levels: Three
- Stories: 3
- Pool features: None
Lot
- Size: 7,841 Square Feet
Details
- Additional structures: Above Grade
- Parcel number: 1301213660
- Zoning: R3
- Special conditions: Standard
Construction
Type & style
- Home type: SingleFamily
- Architectural style: Colonial
- Property subtype: Single Family Residence
Materials
- Combination, Brick
- Foundation: Permanent
Condition
- New construction: No
- Year built: 1991
Utilities & green energy
- Sewer: Public Sewer
- Water: Public
Community & HOA
Community
- Subdivision: Hunters Run
HOA
- Has HOA: Yes
- HOA fee: $115 quarterly
- HOA name: HUNTERS RUN COMMUNITY ASSOCIATION
Location
- Region: Bel Air
- Municipality:
Financial & listing details
- Price per square foot: $276/sqft
- Tax assessed value: $378,667
- Annual tax amount: $3,863
- Date on market: 10/2/2025
- Listing agreement: Exclusive Right To Sell
- Ownership: Fee Simple
Price history
| Date | Event | Price |
|---|---|---|
| 12/22/2025 | Sold | $530,000-2.8%$276/sqft |
Source:  Bright MLS #MDHR2048160 Report a problem Bright MLS #MDHR2048160 Report a problem | ||
| 11/27/2025 | Pending sale | $545,000$284/sqft |
Source: Bright MLS #MDHR2048160 Report a problem | ||
| 11/27/2025 | Listing removed | $545,000$284/sqft |
Source: Bright MLS #MDHR2048160 Report a problem | ||
| 11/14/2025 | Price change | $545,000-0.9%$284/sqft |
Source: Bright MLS #MDHR2048160 Report a problem | ||
| 10/16/2025 | Price change | $550,000-2.3%$286/sqft |
Source: Bright MLS #MDHR2048160 Report a problem | ||
| 10/2/2025 | Listed for sale | $563,000+92.8%$293/sqft |
Source: Bright MLS #MDHR2048160 Report a problem | ||
| 8/6/2015 | Sold | $292,000-2.7%$152/sqft |
Source: Public Record Report a problem | ||
| 6/1/2015 | Pending sale | $300,000$156/sqft |
Source: Advance Realty #HR8495517 Report a problem | ||
| 4/18/2015 | Price change | $300,000-4.8%$156/sqft |
Source: Advance Realty #HR8495517 Report a problem | ||
| 3/27/2015 | Price change | $315,000-1.6%$164/sqft |
Source: Advance Realty #HR8495517 Report a problem | ||
| 2/17/2015 | Price change | $320,000-3%$167/sqft |
Source: Advance Realty #HR8495517 Report a problem | ||
| 12/28/2014 | Price change | $329,995-1.5%$172/sqft |
Source: Advance Realty #HR8495517 Report a problem | ||
| 11/25/2014 | Price change | $334,995-1.5%$174/sqft |
Source: Advance Realty #HR8495517 Report a problem | ||
| 11/5/2014 | Listed for sale | $339,995+23.2%$177/sqft |
Source: Advance Realty #HR8495517 Report a problem | ||
| 10/30/2003 | Sold | $276,000+41.5%$144/sqft |
Source: Public Record Report a problem | ||
| 12/23/1999 | Sold | $195,000+11.4%$102/sqft |
Source: Public Record Report a problem | ||
| 5/20/1998 | Sold | $175,000$91/sqft |
Source: Public Record Report a problem | ||
Public tax history
| Year | Property taxes | Tax assessment |
|---|---|---|
| 2025 | $4,127 +6.8% | $378,667 +6.8% |
| 2024 | $3,863 +7.3% | $354,433 +7.3% |
| 2023 | $3,599 +1.3% | $330,200 |
| 2022 | $3,554 -3.1% | $330,200 +2.6% |
| 2021 | $3,667 0% | $321,933 +1.3% |
| 2020 | $3,667 +2.8% | $317,800 |
| 2019 | $3,569 +2.8% | $317,800 +5.7% |
| 2018 | $3,470 +2.9% | $300,733 +2.9% |
| 2017 | $3,372 | $292,200 +0.7% |
| 2016 | -- | $290,067 +0.7% |
| 2015 | -- | $287,933 +0.7% |
| 2014 | $3,446 | $285,800 |
| 2013 | -- | $285,800 |
| 2012 | -- | $285,800 -6.4% |
| 2011 | -- | $305,500 0% |
| 2010 | -- | $305,580 |
| 2009 | -- | $305,580 -1.6% |
| 2008 | -- | $310,530 +15.5% |
| 2007 | -- | $268,880 +18.3% |
| 2006 | -- | $227,230 +22.4% |
| 2005 | -- | $185,580 +4.3% |
| 2004 | -- | $177,970 +4.5% |
| 2003 | -- | $170,360 +4.7% |
| 2002 | -- | $162,750 +0.6% |
| 2001 | -- | $161,726 |
Find assessor info on the county website
Neighborhood: 21015
Nearby homes
- $526,2003 bd3 ba3.7k sqft304 Fox Hound Ct, Bel Air, MD 21015Off Market
- $556,100-- bd2 ba2.1k sqft308 Fox Hound Ct, Bel Air, MD 21015Off Market
- $506,9004 bd3 ba1.9k sqft327 Hunters Run Dr, Bel Air, MD 21015Off Market
- $521,9004 bd3 ba2k sqft325 Hunters Run Dr, Bel Air, MD 21015Off Market
- $555,3004 bd3 ba2.1k sqft310 Fox Hound Ct, Bel Air, MD 21015Off Market
- $504,900-- bd2 ba2k sqft329 Hunters Run Dr, Bel Air, MD 21015Off Market
- $587,6004 bd4 ba2.2k sqft302 Fox Hound Ct, Bel Air, MD 21015Off Market
- $448,3003 bd2 ba1.8k sqft323 Hunters Run Dr, Bel Air, MD 21015Off Market
Nearby schools
GreatSchools rating
- 8/10Ring Factory Elementary SchoolGrades: K-5Distance: 1.4 mi
- 7/10Patterson Mill Middle SchoolGrades: 6-8Distance: 0.7 mi
- 7/10Patterson Mill High SchoolGrades: 9-12Distance: 0.7 mi
Schools provided by the listing agent
- District: Harford County Public Schools
Source: Bright MLS. This data may not be complete. We recommend contacting the local school district to confirm school assignments for this home.
Get a cash offer in 3 minutes
Find out how much your home could sell for in as little as 3 minutes with a no-obligation cash offer.
Estimated market value
$533,900
Get a cash offer in 3 minutes
Find out how much your home could sell for in as little as 3 minutes with a no-obligation cash offer.
Estimated market value
$533,900
- Maryland
- Harford County
- Bel Air
- 21015
- 306 Fox Hound Ct
Nearby cities
Nearby zip codes
Other Bel Air Topics
