Welcome home to space, comfort, and freedom—no HOA and sitting on an impressive .410-acre lot in the sought-after Stone Grove community. This beautifully designed 4-bedroom, 2.5-bath home offers a layout buyers love, with the primary suite conveniently located downstairs. Inside, you’ll find a large kitchen that opens to the main living areas, perfect for everyday living and entertaining. A dedicated office and formal dining room provide flexibility for working from home and hosting gatherings. Upstairs, enjoy a spacious game room with wet bar, ideal for movie nights, game days, or teen hangouts. Hardwood floors cover the living room, entry and staircase providing a fabulous look and feel. Step outside to a backyard built for Texas living—a large covered patio with built-in grill overlooks the expansive yard, offering endless possibilities for outdoor entertaining, play, or even a future pool. Large shed in backyard stays! Do you have an RV? Great! - plenty of room to park it on the approx. 10 foot wide by 136 foot long driveway. An additional @1000 square foot parking pad. Located on a quiet cul-de-sac with easy access to shopping, dining, and top Wylie conveniences, this home delivers the space, features, and lifestyle today’s buyers are searching for—all at an unbeatable value. Homes with this lot size, layout, and no HOA are rare—don’t miss this one. All information stated herein is believed to be accurate but should be verified by Buyer.
Sold
Price Unknown
306 Foxwood Ct, Wylie, TX 75098
4beds
2,871sqft
Single Family Residence
Built in 1989
0.41 Acres Lot
$-- Zestimate®
$--/sqft
$2,831 Estimated rent
Home value
Not available
Estimated sales range
Not available
$2,831/mo
Zestimate® history
Owner options
List your home for rent
$2,831/mo
Rent Zestimate®
Find your next renter with Zillow Rental Manager. Plus, with online applications, you can quickly screen prospective tenants – for free.
$2,831/mo
Rent Zestimate®
Refinance and save
Refinancing to a lower rate could help reduce your monthly payments and save thousands over the life of the loan.
Explore your selling options
Work with a Zillow partner agent
Leverage their expertise and Zillow's premium Showcase listings to get your home seen by more buyers.
Get startedList with your own agent
Get your home in front of millions of buyers by listing it on Zillow.
Learn how to do itSell it yourself
Take full control of how buyers see your home on Zillow by listing For Sale by Owner (FSBO).
List your homeWhat's special
Dedicated officeExpansive yardLarge shed in backyardFormal dining roomQuiet cul-de-sac
Zillow last checked:
Listing updated:
Listed by:
Julie Williams 0618754 972-838-0262,
Coldwell Banker Apex, REALTORS 972-562-5400,
Monica Szewczyk 0625216 972-979-4699,
Coldwell Banker Apex, REALTORS
Bought with:
Melissa Renfro
Melissa Renfro Realty Group
Source: NTREIS,MLS#: 21163564
Facts & features
Interior
Bedrooms & bathrooms
- Bedrooms: 4
- Bathrooms: 3
- Full bathrooms: 2
- 1/2 bathrooms: 1
Primary bedroom
- Features: Ceiling Fan(s), Dual Sinks, En Suite Bathroom, Jetted Tub, Separate Shower, Walk-In Closet(s)
- Level: First
- Dimensions: 12 x 21
Bedroom
- Features: Ceiling Fan(s)
- Level: Second
- Dimensions: 11 x 11
Bedroom
- Features: Ceiling Fan(s)
- Level: Second
- Dimensions: 11 x 12
Bedroom
- Level: Second
- Dimensions: 12 x 15
Dining room
- Level: First
- Dimensions: 11 x 13
Game room
- Features: Built-in Features
- Level: Second
- Dimensions: 18 x 18
Living room
- Features: Ceiling Fan(s), Fireplace
- Level: First
- Dimensions: 17 x 20
Office
- Level: First
- Dimensions: 11 x 13
Heating
- Central
Cooling
- Central Air
Appliances
- Included: Double Oven, Dishwasher, Gas Cooktop, Disposal, Gas Water Heater
- Laundry: Electric Dryer Hookup, Gas Dryer Hookup, Laundry in Utility Room
Features
- Wet Bar, Decorative/Designer Lighting Fixtures, Eat-in Kitchen, High Speed Internet, Cable TV, Walk-In Closet(s), Wired for Sound
- Flooring: Carpet, Ceramic Tile, Hardwood, Luxury Vinyl Plank
- Windows: Window Coverings
- Has basement: No
- Number of fireplaces: 1
- Fireplace features: Gas, Gas Log
Interior area
- Total interior livable area: 2,871 sqft
Property
Parking
- Total spaces: 2
- Parking features: Additional Parking, Driveway, Electric Gate, Garage, Garage Door Opener, Garage Faces Rear
- Attached garage spaces: 2
- Has uncovered spaces: Yes
Features
- Levels: Two
- Stories: 2
- Patio & porch: Covered, Deck
- Exterior features: Deck, Outdoor Grill
- Pool features: None
- Fencing: Wood
Lot
- Size: 0.41 Acres
- Features: Back Yard, Interior Lot, Lawn, Landscaped, Sprinkler System, Few Trees
Details
- Parcel number: R224800C00701
Construction
Type & style
- Home type: SingleFamily
- Architectural style: Detached
- Property subtype: Single Family Residence
Materials
- Brick
- Foundation: Slab
- Roof: Composition
Condition
- Year built: 1989
Utilities & green energy
- Sewer: Public Sewer
- Water: Public
- Utilities for property: Sewer Available, Underground Utilities, Water Available, Cable Available
Community & HOA
Community
- Features: Curbs, Sidewalks
- Subdivision: Stone Grove Ph I
HOA
- Has HOA: No
Location
- Region: Wylie
Financial & listing details
- Tax assessed value: $439,664
- Annual tax amount: $8,570
- Date on market: 2/12/2026
- Cumulative days on market: 19 days
- Listing terms: Cash,Conventional,FHA,VA Loan
- Exclusions: Book shelves in office.
Price history
| Date | Event | Price |
|---|---|---|
| 4/2/2026 | Sold | -- |
Source: NTREIS #21163564 Report a problem | ||
| 3/10/2026 | Pending sale | $499,999$174/sqft |
Source: NTREIS #21163564 Report a problem | ||
| 3/3/2026 | Contingent | $499,999$174/sqft |
Source: NTREIS #21163564 Report a problem | ||
| 2/12/2026 | Listed for sale | $499,999-10.7%$174/sqft |
Source: NTREIS #21163564 Report a problem | ||
| 1/10/2026 | Listing removed | $559,900$195/sqft |
Source: NTREIS #20995138 Report a problem | ||
| 12/1/2025 | Price change | $559,900-2.6%$195/sqft |
Source: NTREIS #20995138 Report a problem | ||
| 10/31/2025 | Price change | $574,900-1.7%$200/sqft |
Source: NTREIS #20995138 Report a problem | ||
| 7/9/2025 | Listed for sale | $585,000+88.7%$204/sqft |
Source: NTREIS #20995138 Report a problem | ||
| 7/24/2020 | Sold | -- |
Source: Agent Provided Report a problem | ||
| 7/1/2020 | Pending sale | $310,000$108/sqft |
Source: Chris Thompson, REALTORS #14343307 Report a problem | ||
| 5/15/2020 | Price change | $310,000-8.8%$108/sqft |
Source: Chris Thompson, REALTORS #14343307 Report a problem | ||
| 5/8/2020 | Listed for sale | $340,000+83.3%$118/sqft |
Source: Owner Report a problem | ||
| 11/7/2011 | Sold | -- |
Source: Agent Provided Report a problem | ||
| 10/13/2011 | Pending sale | $185,500$65/sqft |
Source: Keller Williams - Central 75 #11641503 Report a problem | ||
| 9/15/2011 | Price change | $185,500-2.3%$65/sqft |
Source: Keller Williams - Central 75 #11641503 Report a problem | ||
| 8/10/2011 | Listed for sale | $189,900$66/sqft |
Source: Keller Williams - Central 75 #11641503 Report a problem | ||
Public tax history
| Year | Property taxes | Tax assessment |
|---|---|---|
| 2025 | $6,820 -2.8% | $439,664 +4.3% |
| 2024 | $7,014 +8.3% | $421,438 -7.3% |
| 2023 | $6,475 -35.5% | $454,393 -0.8% |
| 2022 | $10,045 +53.1% | $457,846 +40.9% |
| 2021 | $6,561 | $325,050 +7.4% |
| 2020 | $6,561 -7.4% | $302,565 +0.1% |
| 2019 | $7,087 +4.6% | $302,220 +10% |
| 2018 | $6,778 +15.4% | $274,745 +0.3% |
| 2017 | $5,873 | $274,037 +9.6% |
| 2016 | $5,873 +16.2% | $250,035 +21.1% |
| 2015 | $5,055 | $206,420 +8.9% |
| 2014 | $5,055 | $189,535 +11.1% |
| 2013 | -- | $170,646 -3.2% |
| 2012 | -- | $176,285 +11.7% |
| 2011 | -- | $157,812 -3.9% |
| 2010 | -- | $164,245 -0.8% |
| 2009 | -- | $165,505 +2.6% |
| 2008 | -- | $161,238 -5.5% |
| 2007 | -- | $170,672 +2.9% |
| 2006 | -- | $165,870 +1.3% |
| 2005 | -- | $163,767 -2.4% |
| 2004 | -- | $167,720 +0.6% |
| 2003 | -- | $166,731 -1.7% |
| 2002 | -- | $169,650 +4.6% |
| 2001 | -- | $162,185 +10% |
| 2000 | -- | $147,441 |
Find assessor info on the county website
Neighborhood: 75098
Nearby homes
- $373,1004 bd2 ba2.1k sqft308 Foxwood Ct, Wylie, TX 75098Off Market
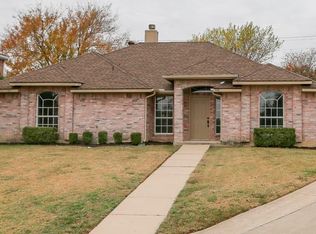
- $451,2004 bd2 ba2.6k sqft304 Foxwood Ln, Wylie, TX 75098Off Market
- $376,6003 bd3 ba2.6k sqft307 Foxwood Ln, Wylie, TX 75098Off Market
- $480,4004 bd3 ba2.6k sqft309 Foxwood Ln, Wylie, TX 75098Off Market

- $422,4004 bd3 ba2.6k sqft305 Foxwood Ln, Wylie, TX 75098Off Market
- $357,6003 bd2 ba2.1k sqft310 Foxwood Ct, Wylie, TX 75098Off Market
- $411,7005 bd3 ba2.5k sqft312 Foxwood Ln, Wylie, TX 75098Off Market
- $386,2004 bd2 ba2.4k sqft311 Foxwood Ln, Wylie, TX 75098Off Market
Nearby schools
GreatSchools rating
- 10/10P M Akin Elementary SchoolGrades: PK-4Distance: 0.1 mi
- 9/10Grady Burnett Junior High SchoolGrades: 7-8Distance: 0.9 mi
- 8/10Wylie East High SchoolGrades: 9-12Distance: 1.7 mi
Schools provided by the listing agent
- Elementary: Akin
- High: Wylie East
- District: Wylie ISD
Source: NTREIS. This data may not be complete. We recommend contacting the local school district to confirm school assignments for this home.
- Texas
- Collin County
- Wylie
- 75098
- 306 Foxwood Ct
