The Celia Plan by DR Horton - RANCH STYLE - JUNE 2026 COMPLETION!! 100% FINANCING AVAILABLE!! AMAZING RATES AND UP TO 15K CLOSING COST!!! PRIVATE INTIMATE COMMUNITY. Where Comfortable Living Meets Thoughtful Design - A beautifully designed Ranch style home that perfectly blends comfort, functionality, and modern living. Ideal for families of all sizes, this thoughtfully crafted residence features 4 bedrooms and 2.5 bathrooms. Step inside to discover an expansive family room that seamlessly flows into a casual dining area, creating a warm and inviting atmosphere for everyday living and entertaining. At the heart of the home is a stylish open concept kitchen, complete with a large central island with quartz countertops. Ideal for meal prep, casual dining, or gathering with family and friends. The private owner's suite serves as a true retreat, featuring dual vanities, a luxurious spa like shower, and ample space for rest and relaxation. Secondary bedrooms are generously sized and include oversized closets, providing plenty of storage for growing families or guests. This home also features a covered back patio overlooking a well maintained yard, perfect for outdoor entertaining or quiet relaxation. Every detail is designed with convenience and connectivity in mind. This home comes equipped with industry leading smart home technology, ensuring you're always connected to what matters most, whether you're at home or away. Discover the perfect blend of comfort, style, and innovation in The Celia Plan, where every room is designed to welcome you home. Henry County Schools! STOCK PHOTOS
Closed
$361,500
306 Friendship Oak Way, Hampton, GA 30228
4beds
1,843sqft
Single Family Residence, Residential
Built in 2026
0.25 Acres Lot
$358,100 Zestimate®
$196/sqft
$2,193 Estimated rent
Home value
$358,100
$322,000 - $397,000
$2,193/mo
Zestimate® history
Owner options
List your home for rent
$2,193/mo
Rent Zestimate®
Find your next renter with Zillow Rental Manager. Plus, with online applications, you can quickly screen prospective tenants – for free.
$2,193/mo
Rent Zestimate®
Refinance and save
$2,912/mo
Est. payment
Refinancing to a lower rate could help reduce your monthly payments and save thousands over the life of the loan.
$2,912/mo
Est. payment
Explore your selling options
Work with a Zillow partner agent
Leverage their expertise and Zillow's premium Showcase listings to get your home seen by more buyers.
Get startedList with your own agent
Get your home in front of millions of buyers by listing it on Zillow.
Learn how to do itSell it yourself
Take full control of how buyers see your home on Zillow by listing For Sale by Owner (FSBO).
List your homeWhat's special
Zillow last checked:
Listing updated:
Listed by:
Marissa Lopez,
D.R.. Horton Realty of Georgia, Inc 678-509-0555
Bought with:
Elizabeth Basmadjian, 358507
Trowbridge Realty Corp.
Source: FMLS GA,MLS#: 7740326
Facts & features
Interior
Bedrooms & bathrooms
- Bedrooms: 4
- Bathrooms: 2
- Full bathrooms: 2
- Main level bathrooms: 2
- Main level bedrooms: 4
Rooms
- Room types: Family Room, Laundry
Primary bedroom
- Features: Master on Main
- Level: Master on Main
Bedroom
- Features: Master on Main
Primary bathroom
- Features: Double Vanity, Shower Only
Dining room
- Features: Dining L
Kitchen
- Features: Eat-in Kitchen, Pantry Walk-In
Heating
- Central
Cooling
- Central Air
Appliances
- Included: Dishwasher, Disposal, Microwave
- Laundry: In Hall, Laundry Room
Features
- Double Vanity, High Ceilings 9 ft Lower, High Ceilings 9 ft Main, High Ceilings 9 ft Upper, High Speed Internet, Tray Ceiling(s), Walk-In Closet(s)
- Flooring: Carpet, Hardwood, Vinyl
- Windows: Double Pane Windows, Insulated Windows
- Basement: None
- Has fireplace: No
- Fireplace features: None
- Common walls with other units/homes: No Common Walls
Interior area
- Total structure area: 1,843
- Total interior livable area: 1,843 sqft
- Finished area above ground: 1,843
- Finished area below ground: 0
Property
Parking
- Total spaces: 4
- Parking features: Attached, Garage
- Attached garage spaces: 2
Accessibility
- Accessibility features: None
Features
- Levels: One
- Stories: 1
- Patio & porch: Patio
- Exterior features: Other, No Dock
- Pool features: None
- Spa features: None
- Fencing: None
- Has view: Yes
- View description: Other
- Waterfront features: None
- Body of water: None
Lot
- Size: 0.25 Acres
- Features: Other
Details
- Additional structures: None
- Parcel number: 008F01021000
- Other equipment: None
- Horse amenities: None
Construction
Type & style
- Home type: SingleFamily
- Architectural style: Ranch
- Property subtype: Single Family Residence, Residential
Materials
- Brick, Cement Siding, Concrete
- Foundation: Slab
- Roof: Other
Condition
- New Construction
- New construction: Yes
- Year built: 2026
Details
- Warranty included: Yes
Utilities & green energy
- Electric: Other
- Sewer: Public Sewer
- Water: Public
- Utilities for property: Cable Available, Electricity Available, Phone Available, Sewer Available, Water Available
Green energy
- Energy efficient items: Windows
- Energy generation: None
Community & HOA
Community
- Features: Homeowners Assoc, Playground, Sidewalks, Street Lights
- Security: Smoke Detector(s)
- Subdivision: Oakchase At Hampton
HOA
- Has HOA: Yes
- Services included: Maintenance Grounds
- HOA fee: $500 annually
Location
- Region: Hampton
Financial & listing details
- Price per square foot: $196/sqft
- Tax assessed value: $45,000
- Annual tax amount: $1
- Date on market: 3/24/2026
- Cumulative days on market: 7 days
- Ownership: Fee Simple
- Electric utility on property: Yes
- Road surface type: Asphalt, Concrete
Price history
| Date | Event | Price |
|---|---|---|
| 6/25/2026 | Sold | $361,500+0.2%$196/sqft |
Source:  FMLS GA #7740326 Report a problem FMLS GA #7740326 Report a problem | ||
| 4/6/2026 | Pending sale | $360,690$196/sqft |
Source: FMLS GA #7740326 Report a problem | ||
| 3/24/2026 | Listed for sale | $360,690$196/sqft |
Source:  GAMLS #10716638 Report a problem GAMLS #10716638 Report a problem | ||
Public tax history
| Year | Property taxes | Tax assessment |
|---|---|---|
| 2025 | $712 -55.8% | $18,000 -55% |
| 2024 | $1,609 | $40,000 |
Find assessor info on the county website
Neighborhood: 30228
Nearby homes
- $339,4204 bd3 ba1.9k sqft302 Friendship Oak Way, Hampton, GA 30228Sold
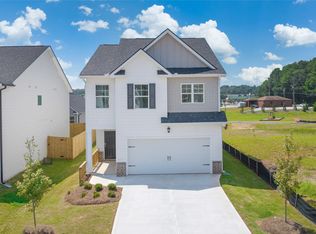
- $339,420-- bd-- ba-- sqft302 Friendship Oak Way, Hampton, GA 30228Sold
- $339,5204 bd2 ba1.8k sqft310 Friendship Oak Way, Hampton, GA 30228Sold
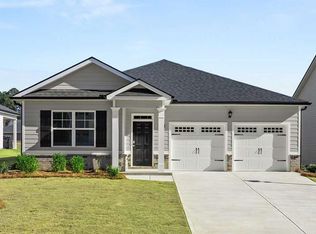
- $407,8404 bd3 ba-- sqft314 Friendship Oak Way, Hampton, GA 30228Sold

- $395,7504 bd3 ba2.7k sqft294 Friendship Oak Way, Hampton, GA 30228Sold
- $360,400-- sqft1072 Bluecoat Cir, Hampton, GA 30228Off Market
- $382,5554 bd3 ba2.7k sqft307 Friendship Oak Way, Hampton, GA 30228Sold
- $374,7005 bd3 ba-- sqft331 Friendship Oak Way, Hampton, GA 30228Sold
Nearby schools
GreatSchools rating
- 3/10Hampton Elementary SchoolGrades: PK-5Distance: 0.8 mi
- 4/10Hampton Middle SchoolGrades: 6-8Distance: 3.2 mi
- 3/10Hampton High SchoolGrades: 9-12Distance: 2.8 mi
Schools provided by the listing agent
- Elementary: Hampton
- Middle: Hampton
- High: Hampton
Source: FMLS GA. This data may not be complete. We recommend contacting the local school district to confirm school assignments for this home.
Get a cash offer in 3 minutes
Find out how much your home could sell for in as little as 3 minutes with a no-obligation cash offer.
Estimated market value
$358,100
Get a cash offer in 3 minutes
Find out how much your home could sell for in as little as 3 minutes with a no-obligation cash offer.
Estimated market value
$358,100
- Georgia
- Henry County
- Hampton
- 30228
- 306 Friendship Oak Way
