Skip main navigation
Pending
  • $207,000

    306 Funston Ave, New Carlisle, OH 45344

    3beds
    1,198sqft
    : 
    Loading
    Get pre-qualified
    Single Family Residence
    Built in 1960
    7,936 Square Feet Lot
    $207,600 Zestimate®
    $173/sqft
    $-- HOA

    What's special

    One-level livingBeautiful curb appealNew maintenance-free gable endsFenced backyardBeautifully remodeled kitchenUpdated bathroomsAttached one-car garage
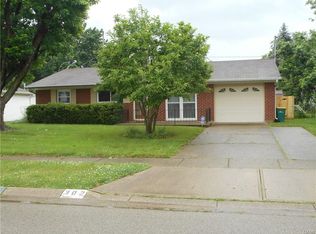
    Beautiful curb appeal welcomes you to this move-in-ready brick ranch! This well-maintained 3-bedroom, 1 & 1/2 bath home features a beautifully remodeled kitchen and updated bathrooms (2020), new maintenance-free gable ends (2020), a new roof (2021), and new gutters (2024), blending classic appeal with stylish updates throughout. All kitchen appliances, along with the washer and dryer, are included, making your move even easier. Relax on the inviting front porch or enjoy the convenience of one-level living with an attached one-car garage and a fenced backyard—perfect for pets, entertaining, gardening, or simply relaxing outdoors. A few accessibility accommodations are already in place, providing added convenience while offering flexibility for a variety of needs and lifestyles. Whether you’re buying your first home, looking to downsize, or simply searching for a home that’s updated and move-in ready, you’ll appreciate everything this home has to offer. Experience the charm of a smaller community with New Carlisle’s quaint downtown, local shops and restaurants, the nearby bike and walking trail, and Smith Park featuring green space, tennis and pickleball courts, playgrounds, shelter houses, and seasonal events and entertainment. With its thoughtful updates this home is ready for its next chapter—schedule your private showing today before someone else calls it home!
    20 days
    |
    785
    |
    50
    |

    Zillow last checked:

    Listing updated:

    Listed by:

    Diana Taylor (937)426-7070,

    BHHS Professional Realty

    Source: DABR MLS,MLS#: 962406MLS LogoOriginating MLS: Dayton Area Board of REALTORS

      Facts & features

      Interior

      Bedrooms & bathrooms
      • Bedrooms: 3
      • Bathrooms: 2
      • Full bathrooms: 1
      • 1/2 bathrooms: 1
      • Main level bathrooms: 2
      Bedroom
      • Level: Main
      • Dimensions: 13 x 11
      Bedroom
      • Level: Main
      • Dimensions: 12 x 12
      Bedroom
      • Level: Main
      • Dimensions: 13 x 11
      Dining room
      • Level: Main
      • Dimensions: 12 x 8
      Kitchen
      • Level: Main
      • Dimensions: 12 x 12
      Living room
      • Level: Main
      • Dimensions: 16 x 15
      Heating
      • Forced Air, Natural Gas
      Cooling
      • Central Air
      Appliances
      • Included: Dryer, Dishwasher, Microwave, Range, Refrigerator, Washer
      Interior area
      • Total structure area: 1,198
      • Total interior livable area: 1,198 sqft

      Property

      Parking
      • Total spaces: 1
      • Parking features: Attached, Garage, One Car Garage
      • Attached garage spaces: 1
      Features
      • Levels: One
      • Stories: 1
      • Patio & porch: Patio, Porch
      • Exterior features: Fence, Porch, Patio
      Lot
      • Size: 7,936 Square Feet
      • Dimensions: 64 x 124
      Details
      • Parcel number: 0300500035404015
      • Zoning: Residential
      • Zoning description: Residential

      Construction

      Type & style
      • Home type: SingleFamily
      • Architectural style: Ranch
      • Property subtype: Single Family Residence
      Materials
      • Brick
      • Foundation: Slab
      Condition
      • Year built: 1960

      Community & HOA

      Community
      • Subdivision: Westlake Sub
      HOA
      • Has HOA: No
      Location
      • Region: New Carlisle

      Financial & listing details

      • Price per square foot: $173/sqft
      • Tax assessed value: $137,650
      • Annual tax amount: $2,180
      • Date on market: 6/26/2026
      • Listing terms: Conventional,FHA,USDA Loan,VA Loan

        Estimated market value

        $207,600

        $197,000 - $218,000

        $1,815/mo

        Price history

        DateEventPrice
        6/30/2026Pending sale$207,000$173/sqft
        Source: WRIST #1046654 Report a problem
        6/26/2026Listed for sale$207,000+176%$173/sqft
        Source: DABR MLS #962406 Report a problem
        4/3/2020Sold$75,000$63/sqft
        Source: Public Record Report a problem

        Public tax history

        YearProperty taxesTax assessment
        2025$2,180 +18.5%$48,180 +38.5%
        2024$1,839 +2.5%$34,790
        2023$1,793 -0.2%$34,790
        2022$1,796 +5.2%$34,790 +18.9%
        2021$1,707 +2.2%$29,270
        2020$1,671 -1.3%$29,270
        2019$1,694 +255.8%$29,270 +23.6%
        2018$476 $23,680 -17.2%
        2017$476 -80.4%$28,596
        2016$2,426 -34%$28,596 +3.1%
        2015$3,675 $27,749
        2014$3,675 -40.2%$27,749
        2013$6,144 +466.4%$27,749 +1.7%
        2012$1,085 +3.1%$27,273
        2011$1,052 +24.6%$27,273
        2010$844 +182%$27,273 -7%
        2009$299 -72.8%$29,324
        2008$1,101 +53.7%$29,324
        2007$716 +7.7%$29,324 +8.7%
        2006$665 +31.9%$26,978
        2005$504 -73.7%$26,978 0%
        2004$1,914 +11.8%$26,980 +14.9%
        2003$1,712 +7.7%$23,490
        2002$1,590 +4.1%$23,490 +4.9%
        2000$1,527 $22,390
        Find assessor info on the county website

        Monthly payment

        Est. payment

        Payment breakdown

        Explore the cost of this home by adjusting the details. Changes won't be saved.
        All calculations are estimates and provided by Zillow, Inc. for informational purposes only. Actual amounts may vary.
        HOA fees may include property taxes on listings classified as Co-Ops. Contact the listing agent and/or owner for fee details.
        Mortgage interest rates are dependent on a number of factors, including credit score, down payment, and repayment length. Interest rate data provided by Zillow Group Marketplace, Inc. as of 1/1/1970 from various mortgage lenders with which we have lead or other similar arrangements; the Estimated Payment is an average of those rates.
        See how much you could borrow to make a competitive offer.

        Climate risks

        Neighborhood: 45344

        Getting around

        41 / 100
        Car-Dependent
        46 / 100
        Somewhat Bikeable

        Nearby schools

        GreatSchools rating
        Schools provided by the listing agent
        • District: Tecumseh

        Source: DABR MLS. This data may not be complete. We recommend contacting the local school district to confirm school assignments for this home.

        A local agent can set up tours, give advice and negotiate with sellers.

        A local lender can help you make sure your offer is ready when you are.

        Browse local experts

        Similar homes