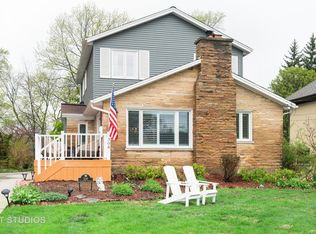
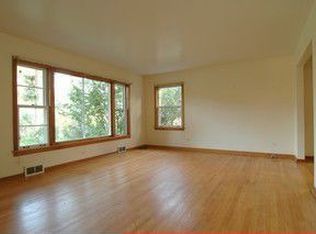
Immaculate 2-story home in sought-after Ben Franklin school district. Blocks to Glen Oaks Country Club. This meticulously maintained home sits on a perfectly manicured and professionally landscaped lot. Retaining walls and hardscapes create numerous raised bedding areas for perennials, herbs, and annuals. A drip irrigation system runs throughout all planting areas to keep the gardens hydrated. A custom bird house adds to the attractive landscape. If you love outdoor living and entertaining, then this lovely private yard will be your dream come true. Relax on the low-maintenance composite deck which steps down to a brick paver patio. Lantern lighting and a built-in fire pit will create the evening ambiance. Storage needs are accommodated by the large backyard shed. Inside the house, a warm and welcoming 2-story foyer with a winding staircase leads to the open bright 2nd level. A calming water fountain greets your guests. The foyer also features single and double-door coat closets and an entry to the powder room. The highly desired floor plan features the kitchen fully opening to the cozy, intimate family room with a wood-burning or gas-starting fireplace. Both rooms enjoy the view of the scenic yard. The family room opens to the living room, currently used as a music room. The formal dining room boasts a gold faux-painted cove ceiling, picture frame wainscotting, and triple crown molding. A butler's pantry with a beverage/wine refrigerator connects the dining room to the kitchen. The gourmet kitchen has 42" custom wood cabinetry, granite countertops, stainless steel appliances, a planning desk, and an island to gather around. A large laundry room includes a built-in seating bench with coat hooks and basket-filled cubbies above. The room includes a front load washer/dryer with solid surface countertop and a built-in utility sink. Upper cabinetry provides great storage space. The laundry room provides access to the attached 2-car garage. Perched at the top of the curved staircase are two glass French doors that open to an attractive and well-crafted home office with two walls of built-in desk areas and a double-door closet. Four bedrooms all with access to a private bathroom have wood shutters and large closets. Three of the bedrooms have brand new lighted ceiling fans, and the fourth includes a lighted heater ceiling fan. The primary bedroom retreat has a wall of windows that overlook the beautiful yard. The large primary bath offers a make-up and dressing table, along with plenty of room to spread out between two separate sink areas. Relax and unwind in the whirlpool or in the spacious separate shower. The room has an enclosed toilet. Two spacious walk-in closets, both with custom cabinetry, make getting ready for the day easy! The second level and family room boast newer super soft neutral carpeting. Venture down to the basement for an additional level of finished living space and room for all your needs. A second family room beckons you to come and relax, spend time with family, play games, have a drink, or exercise! One side of the basement features TV/media space alongside a wet bar and wine rack. The other side of the basement has plenty of space for hobbies, exercise equipment, and desk space for homework or computer work. A 3/4 bath, a large shelved toy/hobby closet and two storage areas complete the welcoming space. Updates and Improvements include: Furnace and A/C - 2018 New Carpet - 2019, Hot water heater - 2023, Roof - 2019, Refinished Wood Floors - 2017, Refrigerator - 2020, Wine refrigerator 2020, Dishwasher - 2022.
Closed
Street View
Zillow last checked:
Listing updated:
Bought with:
Stacey Harvey
Compass
Source: MRED as distributed by MLS GRID,MLS#: 11890524
Price history
| Date | Event | Price |
|---|---|---|
| 11/16/2023 | Sold | $1,005,000-4.3%$286/sqft |
Source:  MRED as distributed by MLS GRID #11890524 Report a problem MRED as distributed by MLS GRID #11890524 Report a problem | ||
| 10/4/2023 | Contingent | $1,050,000$299/sqft |
Source:  Berkshire Hathaway HomeServices Chicago #11890524 Report a problem Berkshire Hathaway HomeServices Chicago #11890524 Report a problem | ||
| 9/23/2023 | Pending sale | $1,050,000$299/sqft |
Source: Berkshire Hathaway HomeServices Chicago #11890524 Report a problem | ||
| 9/23/2023 | Contingent | $1,050,000$299/sqft |
Source: MRED as distributed by MLS GRID #11890524 Report a problem | ||
| 9/14/2023 | Price change | $1,050,000-8.7%$299/sqft |
Source: MRED as distributed by MLS GRID #11873817 Report a problem | ||
| 9/6/2023 | Listed for sale | $1,150,000+35.3%$327/sqft |
Source: MRED as distributed by MLS GRID #11873817 Report a problem | ||
| 8/22/2003 | Sold | $850,000+48.3%$242/sqft |
Source: Public Record Report a problem | ||
| 5/22/2001 | Sold | $573,000+218.3%$163/sqft |
Source: Public Record Report a problem | ||
| 7/23/1999 | Sold | $180,000+41.2%$51/sqft |
Source: Public Record Report a problem | ||
| 10/9/1997 | Sold | $127,500+18.6%$36/sqft |
Source: Public Record Report a problem | ||
| 6/19/1995 | Sold | $107,500$31/sqft |
Source: Public Record Report a problem | ||
Nearby homes
Get a cash offer in 3 minutes
Find out how much your home could sell for in as little as 3 minutes with a no-obligation cash offer.
Estimated market value
$1,323,000
