Welcome home to this renovated 4-bedroom, 2-bath home. Major improvements include two completely remodeled bathrooms, new flooring throughout, and the addition of a fourth bedroom with a closet, providing flexible space for family, guests, or a home office. The kitchen is ready for your touch!
The oversized den is the heart of the home, featuring a cozy fireplace and custom built-in bookshelves that create the perfect setting for relaxing or entertaining. Fresh exterior paint completed in 2026 adds to the home's curb appeal and move-in-ready appeal.
Step outside to your own private backyard retreat. The fully fenced yard offers an in-ground pool, hot tub, and plenty of space for outdoor gatherings. Car enthusiasts, hobbyists, and those needing extra storage will appreciate the detached two-car garage and additional two-car carport.
Conveniently located just 2 miles from Middle Tennessee State University and 2 miles from Murfreesboro Municipal Airport, this home combines comfort, convenience, and exceptional outdoor amenities in one outstanding package. The neighborhood is established and quiet! Don't miss the opportunity to own a turnkey property with space to live, work, and play!
Home has been pre inspected with repairs made for a seamless process. Owner agent purchased for son to live in in college.
Closed
$425,000
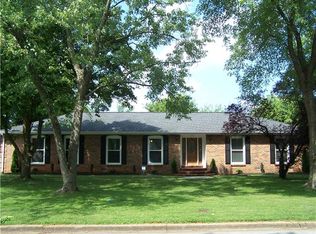
306 Grandview Dr, Murfreesboro, TN 37130
4beds
1,964sqft
Single Family Residence, Residential
Built in 1972
0.37 Acres Lot
$413,200 Zestimate®
$216/sqft
$2,336 Estimated rent
Home value
$413,200
$393,000 - $434,000
$2,336/mo
Zestimate® history
Owner options
List your home for rent
$2,336/mo
Rent Zestimate®
Find your next renter with Zillow Rental Manager. Plus, with online applications, you can quickly screen prospective tenants – for free.
$2,336/mo
Rent Zestimate®
Refinance and save
$2,488/mo
Est. payment
Refinancing to a lower rate could help reduce your monthly payments and save thousands over the life of the loan.
$2,488/mo
Est. payment
Explore your selling options
Work with a Zillow partner agent
Leverage their expertise and Zillow's premium Showcase listings to get your home seen by more buyers.
Get startedList with your own agent
Get your home in front of millions of buyers by listing it on Zillow.
Learn how to do itSell it yourself
Take full control of how buyers see your home on Zillow by listing For Sale by Owner (FSBO).
List your homeWhat's special
Cozy fireplaceDetached two-car garageFully fenced yardIn-ground poolPrivate backyard retreatFresh exterior paintHot tub
Zillow last checked:
Listing updated:
Listed by:
Alicia Griffith 615-642-9174,
Wilson Group Real Estate,
John Googe 865-805-4765,
Wilson Group Real Estate
Bought with:
Dustyn Reed, 374285
United Real Estate Middle Tennessee
Source: RealTracs MLS as distributed by MLS GRID,MLS#: 3251005
Facts & features
Interior
Bedrooms & bathrooms
- Bedrooms: 4
- Bathrooms: 2
- Full bathrooms: 2
- Main level bedrooms: 4
Bedroom 1
- Features: Full Bath
- Level: Full Bath
- Area: 156 Square Feet
- Dimensions: 13x12
Bedroom 2
- Area: 187 Square Feet
- Dimensions: 17x11
Bedroom 3
- Area: 170 Square Feet
- Dimensions: 17x10
Bedroom 4
- Area: 192 Square Feet
- Dimensions: 16x12
Primary bathroom
- Features: Primary Bedroom
- Level: Primary Bedroom
Dining room
- Features: Combination
- Level: Combination
- Area: 168 Square Feet
- Dimensions: 14x12
Kitchen
- Features: Pantry
- Level: Pantry
- Area: 120 Square Feet
- Dimensions: 10x12
Living room
- Features: Great Room
- Level: Great Room
- Area: 276 Square Feet
- Dimensions: 23x12
Heating
- Central, Natural Gas
Cooling
- Ceiling Fan(s), Central Air, Electric
Appliances
- Included: Gas Range, Dishwasher, Disposal, Dryer, Refrigerator, Washer
- Laundry: Gas Dryer Hookup, Washer Hookup
Features
- Bookcases, Ceiling Fan(s), Entrance Foyer, Redecorated
- Flooring: Wood, Tile, Vinyl
- Basement: Crawl Space
- Number of fireplaces: 1
- Fireplace features: Gas
Interior area
- Total structure area: 1,964
- Total interior livable area: 1,964 sqft
- Finished area above ground: 1,964
Property
Parking
- Total spaces: 5
- Parking features: Detached, Attached, Driveway
- Garage spaces: 2
- Carport spaces: 2
- Covered spaces: 4
- Uncovered spaces: 1
Features
- Levels: One
- Stories: 1
- Patio & porch: Patio
- Has spa: Yes
- Spa features: Private
Lot
- Size: 0.37 Acres
- Dimensions: 120 x 160.2 IRR
Details
- Parcel number: 080M E 00800 R0047413
- Special conditions: Standard,Owner Agent
Construction
Type & style
- Home type: SingleFamily
- Architectural style: Ranch
- Property subtype: Single Family Residence, Residential
Materials
- Brick
- Roof: Asphalt
Condition
- New construction: No
- Year built: 1972
Utilities & green energy
- Sewer: Public Sewer
- Water: Public
- Utilities for property: Electricity Available, Natural Gas Available, Water Available
Community & HOA
Community
- Subdivision: Northridge Est Sec 3
HOA
- Has HOA: No
Location
- Region: Murfreesboro
Financial & listing details
- Price per square foot: $216/sqft
- Tax assessed value: $309,400
- Annual tax amount: $2,188
- Date on market: 6/26/2026
- Electric utility on property: Yes
Price history
| Date | Event | Price |
|---|---|---|
| 7/20/2026 | Sold | $425,000$216/sqft |
Source:  RealTracs MLS as distributed by MLS GRID #3251005 Report a problem RealTracs MLS as distributed by MLS GRID #3251005 Report a problem | ||
| 7/8/2026 | Pending sale | $425,000$216/sqft |
Source: RealTracs MLS as distributed by MLS GRID #3251005 Report a problem | ||
| 7/1/2026 | Contingent | $425,000$216/sqft |
Source: RealTracs MLS as distributed by MLS GRID #3251005 Report a problem | ||
| 6/26/2026 | Listed for sale | $425,000+29.2%$216/sqft |
Source: RealTracs MLS as distributed by MLS GRID #3251005 Report a problem | ||
| 9/21/2022 | Sold | $328,900$167/sqft |
Source: RealTracs MLS as distributed by MLS GRID #2441240 Report a problem | ||
Public tax history
| Year | Property taxes | Tax assessment |
|---|---|---|
| 2025 | $2,188 | $77,350 |
| 2024 | $2,188 | $77,350 |
| 2023 | $2,188 +10.1% | $77,350 |
| 2022 | $1,987 +6.1% | $77,350 +44.9% |
| 2021 | $1,873 | $53,375 |
| 2020 | $1,873 +67.1% | $53,375 |
| 2019 | $1,121 -31.1% | $53,375 |
| 2018 | $1,628 -4.3% | $53,375 +21.9% |
| 2017 | $1,701 | $43,775 |
| 2016 | $1,701 | $43,775 |
| 2015 | $1,701 | $43,775 +1.3% |
| 2013 | $1,701 +4.9% | $43,225 -0.3% |
| 2012 | $1,621 +0.1% | $43,350 |
| 2011 | $1,619 | $43,350 |
| 2010 | $1,619 +5.6% | $43,350 +8.7% |
| 2008 | $1,534 | $39,875 |
| 2007 | $1,534 -5.3% | $39,875 -5.3% |
| 2006 | $1,620 -0.8% | $42,100 +16.5% |
| 2005 | $1,633 | $36,131 |
| 2004 | $1,633 | $36,131 |
| 2002 | $1,633 | $36,131 |
| 2001 | -- | $36,131 -72.6% |
| 2000 | -- | $131,727 |
Find assessor info on the county website
Neighborhood: Northridge Estates
Nearby homes
- $409,2004 bd2 ba2.4k sqft310 Grandview Dr, Murfreesboro, TN 37130Off Market
- $415,8004 bd3 ba2.1k sqft226 Grandview Dr, Murfreesboro, TN 37130Off Market
- $351,7003 bd2 ba1.4k sqft307 Ridgecrest Dr, Murfreesboro, TN 37130Off Market

- $440,8005 bd3 ba2.1k sqft303 Ridgecrest Dr, Murfreesboro, TN 37130Off Market
- $419,9004 bd2 ba2.3k sqft311 Ridgecrest Dr, Murfreesboro, TN 37130Sold
- $407,500-- bd1 ba1.9k sqft314 Grandview Dr, Murfreesboro, TN 37130Off Market
- $483,0004 bd2 ba2.6k sqft307 Grandview Dr, Murfreesboro, TN 37130Sold
- $377,300-- bd2 ba1.9k sqft222 Grandview Dr, Murfreesboro, TN 37130Off Market
Nearby schools
GreatSchools rating
- 6/10Northfield Elementary SchoolGrades: PK-6Distance: 0.9 mi
- 9/10Central Magnet SchoolGrades: 6-12Distance: 1.4 mi
Schools provided by the listing agent
- Elementary: John Pittard Elementary
- Middle: Oakland Middle School
- High: Siegel High School
Source: RealTracs MLS as distributed by MLS GRID. This data may not be complete. We recommend contacting the local school district to confirm school assignments for this home.
Get a cash offer in 3 minutes
Find out how much your home could sell for in as little as 3 minutes with a no-obligation cash offer.
Estimated market value
$413,200
Get a cash offer in 3 minutes
Find out how much your home could sell for in as little as 3 minutes with a no-obligation cash offer.
Estimated market value
$413,200
- Tennessee
- Rutherford County
- Murfreesboro
- 37130
- Northridge Estates
- 306 Grandview Dr
Nearby cities
Nearby neighborhoods
Nearby zip codes
Other Murfreesboro Topics
