Discover this breathtaking brick estate nestled in the esteemed Savannah Lakes community, where timeless craftsmanship meets modern luxury. Spanning approximately 4,802 square feet, this remarkable home exudes sophistication and comfort, offering an exceptional sanctuary for both family life and entertaining. This residence boasts four spacious bedrooms and four and a half meticulously appointed bathrooms, all designed with refined attention to detail. The expansive, open-concept layout features soaring ceilings, rich hardwood floors, and an abundance of natural light that accentuates the exquisite finishes throughout. The gourmet kitchen is a chef's paradise, equipped with gleaming granite countertops, and a generous island — perfect for culinary creations and gatherings.
Accepting backups
$779,900
306 Gray Hawk Trl, Clarksville, TN 37043
4beds
4,802sqft
Single Family Residence
Built in 2007
0.46 Acres Lot
$-- Zestimate®
$162/sqft
$80/mo HOA
What's special
Brick estateGenerous islandExquisite finishesOpen-concept layoutGourmet kitchenAbundance of natural lightSoaring ceilings
- 394 days |
- 89 |
- 0 |
Zillow last checked:
Listing updated:
Listed by:
Daniel Rediker,
Southern Realty Group LLC #2 931-559-7355,
Joey Reels,
Southern Realty Group LLC #2
Source: UCMLS,MLS#: 237434
Facts & features
Interior
Bedrooms & bathrooms
- Bedrooms: 4
- Bathrooms: 5
- Full bathrooms: 4
- Partial bathrooms: 1
Heating
- Electric, Central
Cooling
- Central Air
Appliances
- Included: Dishwasher, Electric Oven, Electric Range, Double Oven, Electric Water Heater
- Laundry: Main Level
Features
- Ceiling Fan(s), Vaulted Ceiling(s), Walk-In Closet(s)
- Basement: Full,Walk-Out Access,Exterior Entry,Finished
- Number of fireplaces: 1
- Fireplace features: One
Interior area
- Total structure area: 4,802
- Total interior livable area: 4,802 sqft
Video & virtual tour
Property
Parking
- Total spaces: 4
- Parking features: Concrete, Garage Door Opener, Attached, Garage
- Has attached garage: Yes
- Covered spaces: 4
- Has uncovered spaces: Yes
Features
- Patio & porch: Covered, Deck
Lot
- Size: 0.46 Acres
- Dimensions: 115 x 175
Details
- Parcel number: 015.00
Construction
Type & style
- Home type: SingleFamily
- Property subtype: Single Family Residence
Materials
- Brick, Frame
- Roof: Shingle
Condition
- Year built: 2007
Utilities & green energy
- Electric: Circuit Breakers
- Sewer: Public Sewer
- Water: Public
Community & HOA
Community
- Subdivision: Other
HOA
- Has HOA: Yes
- HOA fee: $80 monthly
Location
- Region: Clarksville
Financial & listing details
- Price per square foot: $162/sqft
- Tax assessed value: $623,400
- Annual tax amount: $3,272
- Date on market: 6/24/2025
- Road surface type: Paved
Estimated market value
Not available
Estimated sales range
Not available
Not available
Price history
| Date | Event | Price |
|---|---|---|
| 1/26/2026 | Contingent | $779,900$162/sqft |
Source:  RealTracs MLS as distributed by MLS GRID #2922397 Report a problem RealTracs MLS as distributed by MLS GRID #2922397 Report a problem | ||
| 10/1/2025 | Price change | $779,900-1.3%$162/sqft |
Source:  UCMLS #237434 Report a problem UCMLS #237434 Report a problem | ||
| 9/22/2025 | Price change | $789,900-1.3%$164/sqft |
Source: RealTracs MLS as distributed by MLS GRID #2922397 Report a problem | ||
| 7/29/2025 | Price change | $799,900-1.2%$167/sqft |
Source: UCMLS #237434 Report a problem | ||
| 6/24/2025 | Listed for sale | $809,900+31.7%$169/sqft |
Source: RealTracs MLS as distributed by MLS GRID #2922397 Report a problem | ||
| 6/4/2008 | Sold | $615,000-4.6%$128/sqft |
Source: Public Record Report a problem | ||
| 4/5/2008 | Listed for sale | $644,500$134/sqft |
Source: Z57 #913834 Report a problem | ||
Public tax history
| Year | Property taxes | Tax assessment |
|---|---|---|
| 2024 | $3,273 -12.2% | $155,850 +25.1% |
| 2023 | $3,726 | $124,600 |
| 2022 | $3,726 0% | $124,600 |
| 2021 | $3,726 +0% | $124,600 |
| 2020 | $3,726 0% | $124,600 |
| 2019 | $3,726 | $124,600 +28.4% |
| 2018 | $3,726 +18.2% | $97,075 -5.4% |
| 2017 | $3,151 | $102,625 +0.8% |
| 2016 | $3,151 +3.2% | $101,850 -0.8% |
| 2015 | $3,053 | $102,625 |
| 2014 | $3,053 -35% | $102,625 -31.4% |
| 2013 | $4,697 | $149,575 0% |
| 2011 | $4,697 +9% | $149,582 |
| 2010 | $4,308 | $149,582 |
| 2009 | $4,308 | $149,582 |
| 2008 | -- | $149,582 +34.5% |
| 2007 | $3,492 +654% | $111,214 +654% |
| 2006 | $463 | $14,750 |
Find assessor info on the county website
Monthly payment
Est. payment
Payment breakdown
Explore the cost of this home by adjusting the details. Changes won't be saved.Climate risks
Neighborhood: Savannah
Nearby schools
GreatSchools rating
- 10/10Sango Elementary SchoolGrades: K-5Distance: 1.4 mi
- 7/10Richview Middle SchoolGrades: 6-8Distance: 2.5 mi
- 7/10Clarksville High SchoolGrades: 9-12Distance: 2.4 mi
- $851,6007 bd5 ba5.6k sqft310 Gray Hawk Trl, Clarksville, TN 37043Off Market
- $812,3004 bd4 ba4.9k sqft302 Gray Hawk Trl, Clarksville, TN 37043Off Market
- $840,1004 bd4 ba3.7k sqft195 Savannah Lakes LOT 195, Clarksville, TN 37043Off Market

- $823,2004 bd5 ba4.1k sqft314 Gray Hawk Trl, Clarksville, TN 37043Off Market

- $795,7003 bd4 ba3.7k sqft309 Gray Hawk Trl, Clarksville, TN 37043Off Market
- $966,3004 bd4 ba4.6k sqft298 Gray Hawk Trl, Clarksville, TN 37043Off Market
- $998,9004 bd4 ba4.6k sqft305 Gray Hawk Trl, Clarksville, TN 37043Off Market
- $1,354,1005 bd5 ba5.3k sqft313 Gray Hawk Trl, Clarksville, TN 37043Off Market
A local agent can set up tours, give advice and negotiate with sellers.
Similar homes
- $810,0004 bd5 ba3.9k sqft412 Treemont Dr, Clarksville, TN 37043For Sale
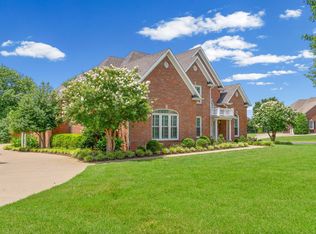
 MLS ID #3244928, Jaime Wallace. RealTracs MLS as distributed by MLS GRID
 - $855,0004 bd4 ba4k sqft168 Copperstone Dr, Clarksville, TN 37043For Sale
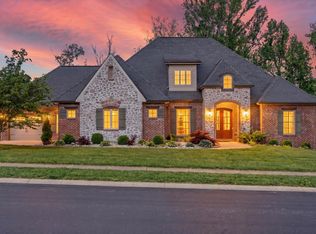 MLS ID #3176537, Cheryle Strong. RealTracs MLS as distributed by MLS GRID
 - $775,0004 bd3 ba3.8k sqft748 Gholson Rd, Clarksville, TN 37043For Sale
 MLS ID #3253422, Linda Hales. RealTracs MLS as distributed by MLS GRID
 - $850,0005 bd3 ba3.1k sqft251 Harrowgate Dr, Clarksville, TN 37043For Sale
 MLS ID #3251589, Jenn McMillion. RealTracs MLS as distributed by MLS GRID
 - $678,9004 bd4 ba2.8k sqft313 Bryson Ln, Clarksville, TN 37043For SaleMLS ID #3178126, Erich (Rak) Sorensen. RealTracs MLS as distributed by MLS GRID
- $825,0003 bd3 ba4.1k sqft476 Maxshire Ct, Clarksville, TN 37043For SaleMLS ID #3260427, Sydney B. Hedrick. RealTracs MLS as distributed by MLS GRID
- $670,0004 bd4 ba5.4k sqft245 Cullom Way, Clarksville, TN 37043For SaleMLS ID #3251010, Jenn McMillion. RealTracs MLS as distributed by MLS GRID
- $864,9004 bd5 ba4.4k sqft2440 Settlers Trce, Clarksville, TN 37043For SaleMLS ID #3187001, Jess Long, MBA. RealTracs MLS as distributed by MLS GRID
- $699,9004 bd4 ba3.7k sqft817 Salisbury Way, Clarksville, TN 37043For SaleMLS ID #3251155, Lianne K. Rollins. RealTracs MLS as distributed by MLS GRID
- $690,0004 bd4 ba3.4k sqft2706 Wakefield Dr, Clarksville, TN 37043For SaleMLS ID #3253548, Kamber Lomonaco. RealTracs MLS as distributed by MLS GRID
- $965,0005 bd4 ba4.1k sqft3166 Fern Croft Ln, Clarksville, TN 37043For SaleMLS ID #3135102, Jennifer Bowers. RealTracs MLS as distributed by MLS GRID
- $700,0004 bd3 ba3.1k sqft1805 Powell Rd, Clarksville, TN 37043For SaleMLS ID #3272354, Gary Ashton. RealTracs MLS as distributed by MLS GRID
- $898,8884 bd4 ba4k sqft659 Cornwall Rd, Clarksville, TN 37043For SaleMLS ID #3250487, Hannah Price. RealTracs MLS as distributed by MLS GRID
- $999,9006 bd5 ba4.7k sqft140 Danford Dr, Clarksville, TN 37043For SaleMLS ID #3208239, Christian Black. RealTracs MLS as distributed by MLS GRID
- $649,0004 bd4 ba3.4k sqft2497 Settlers Trce, Clarksville, TN 37043For SaleMLS ID #3150169, Babloo Chacko. RealTracs MLS as distributed by MLS GRID
- $599,0004 bd4 ba4.5k sqft114 Hunt Crest Ct, Clarksville, TN 37043For SaleMLS ID #3233029, Travis Q. Recer. RealTracs MLS as distributed by MLS GRID
- $490,0004 bd3 ba2.5k sqft2971 Prince Dr, Clarksville, TN 37043For SaleMLS ID #3177889, Vicki Mayfield. RealTracs MLS as distributed by MLS GRID
- $799,0005 bd5 ba3.9k sqft1555 Charles Bell Rd, Clarksville, TN 37040For SaleMLS ID #3185218, Terry Ray. RealTracs MLS as distributed by MLS GRID
- $699,0004 bd4 ba3.3k sqft1141 Archibald Dr, Clarksville, TN 37040For SaleMLS ID #3287588, Melissa Emily. RealTracs MLS as distributed by MLS GRID
- $665,0004 bd4 ba3.4k sqft1610 Deerfield Dr, Clarksville, TN 37043For SaleMLS ID #3245358, Sydney B. Hedrick. RealTracs MLS as distributed by MLS GRID
