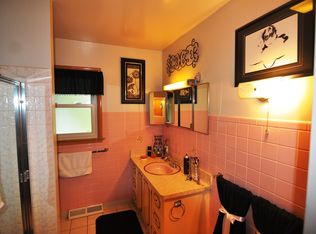
Fantastic opportunity to own a spacious updated and well maintained home in Geneva. Home was been updated with refinished hardwood flooring, new ralling and wrought iron ballusters in 2019, lower level flooring also replaced in 2019. New garage door, new dishwasher and LL full bath remodel in 2021. New washer dryer and garage door opener in 2022. New water heater in 2024. Whole home repainted with current colors. This raised ranch features loads of living space with 3 bedrooms, full bathroom and open layout living/dining room on main level, living room fireplace will stay. Spacious kitchen with solid cabinetry, stainless steel appliances, pantry closet, and plenty of counterspace. Plus patio doors that lead to spacious screened in porch overlooking the yard, including electric, ceiling fan and storage below. The lower level features a 4th bedroom, full bathroom, large laundry/mud room, and spacious family room featuriing a gorgeous bar with custom lighting. Loads of space. The garage is an oversized 2 car with door entry to mudroom as well as backyard, heated, and features sturdy metal racks and workbench which will convey. Fully fenced spacious backyard with patio & storage shed. This home is truly a must see. MULTIPLE OFFERS RECEIVED, H&B DUE SUNDAY, 6/8/25 AT 5PM
Closed
Zillow last checked:
Listing updated:
Bought with:
Matthew Kombrink, GRI,SFR
One Source Realty
Kelly Bradley
Source: MRED as distributed by MLS GRID,MLS#: 12381169
Price history
| Date | Event | Price |
|---|---|---|
| 7/8/2025 | Sold | $440,000+2.3%$197/sqft |
Source:  MRED as distributed by MLS GRID #12381169 Report a problem MRED as distributed by MLS GRID #12381169 Report a problem | ||
| 6/8/2025 | Contingent | $429,900$192/sqft |
Source: MRED as distributed by MLS GRID #12381169 Report a problem | ||
| 6/5/2025 | Listed for sale | $429,900+57.8%$192/sqft |
Source: MRED as distributed by MLS GRID #12381169 Report a problem | ||
| 7/31/2019 | Sold | $272,500-0.9%$122/sqft |
Source: MRED as distributed by MLS GRID #10359283 Report a problem | ||
| 6/3/2019 | Pending sale | $275,000$123/sqft |
Source: Keller Williams Realty #10359283 Report a problem | ||
| 5/16/2019 | Price change | $275,000-3.5%$123/sqft |
Source: Keller Williams Realty Premiere Properties #10359283 Report a problem | ||
| 4/28/2019 | Listed for sale | $284,900+16.3%$127/sqft |
Source: Keller Williams Premiere Properties #10359283 Report a problem | ||
| 6/4/2014 | Sold | $245,000+0.8%$109/sqft |
Source: Public Record Report a problem | ||
| 3/14/2013 | Listing removed | $243,000$109/sqft |
Source: Kettley Homes #08224368 Report a problem | ||
| 2/19/2013 | Price change | $243,000+3.4%$109/sqft |
Source: Kettley Homes #08224368 Report a problem | ||
| 1/22/2013 | Listed for sale | $235,000$105/sqft |
Source: Kettley Homes #08224368 Report a problem | ||
| 1/9/2013 | Pending sale | $235,000$105/sqft |
Source: Kettley Homes #08224368 Report a problem | ||
| 12/17/2012 | Price change | $235,000-2.1%$105/sqft |
Source: Kettley Homes #08224368 Report a problem | ||
| 11/24/2012 | Listed for sale | $240,000+0%$107/sqft |
Source: Kettley Homes #08224368 Report a problem | ||
| 7/19/2012 | Listing removed | $239,900$107/sqft |
Source: RE/MAX Excels #08036009 Report a problem | ||
| 5/6/2012 | Price change | $239,900+4.3%$107/sqft |
Source: RE/MAX Excels #08036009 Report a problem | ||
| 4/1/2012 | Price change | $229,900-2.1%$103/sqft |
Source: RE/MAX Excels #08036009 Report a problem | ||
| 11/15/2011 | Price change | $234,900-1.7%$105/sqft |
Source: RE/MAX Excels #07930144 Report a problem | ||
| 10/24/2011 | Price change | $238,900-4.4%$107/sqft |
Source: RE/MAX Excels #07930144 Report a problem | ||
| 6/23/2011 | Price change | $250,000-2%$112/sqft |
Source: ERA Naper Realty #07761923 Report a problem | ||
| 3/25/2011 | Price change | $255,000-8.9%$114/sqft |
Source: ERA Naper Realty, Inc. #07761923 Report a problem | ||
| 2/24/2011 | Listed for sale | $280,000$125/sqft |
Source: Coldwell Banker Residential #07662607 Report a problem | ||
| 12/23/2010 | Listing removed | $280,000$125/sqft |
Source: NRT Chicago #07662607 Report a problem | ||
| 10/25/2010 | Listed for sale | $280,000-6.6%$125/sqft |
Source: NRT Chicago #07662607 Report a problem | ||
| 7/4/2008 | Listing removed | $299,900$134/sqft |
Source: BIRDVIEW Technologies. Inc. #06784048 Report a problem | ||
| 5/8/2008 | Listed for sale | $299,900+20%$134/sqft |
Source: BIRDVIEW Technologies. Inc. #06784048 Report a problem | ||
| 6/3/2005 | Sold | $250,000$112/sqft |
Source: Public Record Report a problem | ||

Get a cash offer in 3 minutes
Find out how much your home could sell for in as little as 3 minutes with a no-obligation cash offer.
Estimated market value
$487,700
