Beautifully remodeled from top to bottom, this stunning home offers an incredible floor plan, designer updates, and an unbeatable location just steps from Terry Hershey Park. Ideal layout with four bedrooms, three full bathrooms, game room and study. Updates include: roof, windows, AC, PEX plumbing, and electrical. Custom kitchen includes island seating, additional prep sink, brick backsplash, recessed lighting, open shelving and abundant workspace. Updated primary suite features a beautifully remodeled bathroom with double sinks, large walk-in shower and huge walk-in closet. Wonderful backyard with a sparkling pool updated with plaster, tile, coping, paver patio, and decking. Impressive covered outdoor living space and kitchen featuring a gas grill, serving area, sink, lower storage, service bar, and paver patio. Great curb appeal with traditional design, double-wide driveway, professional landscaping and one of the area’s most desirable locations make this home truly stand out.
Pending
$1,095,000
306 Greenpark Dr, Houston, TX 77079
4beds
3,071sqft
Single Family Residence
Built in 1967
8,550 Square Feet Lot
$1,120,300 Zestimate®
$357/sqft
$87/mo HOA
What's special
Sparkling poolBeautifully remodeled bathroomIncredible floor planRecessed lightingPaver patioAbundant workspaceBeautifully remodeled
- 61 days |
- 33 |
- 0 |
Likely to sell faster than
Zillow last checked:
Listing updated:
Listed by:
Melanie White TREC #0485653 281-222-2898,
RE/MAX Signature
Source: HAR,MLS#: 72951586
Facts & features
Interior
Bedrooms & bathrooms
- Bedrooms: 4
- Bathrooms: 4
- Full bathrooms: 3
- 1/2 bathrooms: 1
Rooms
- Room types: Family Room, Utility Room
Primary bathroom
- Features: Half Bath, Primary Bath: Double Sinks, Primary Bath: Separate Shower, Secondary Bath(s): Double Sinks, Secondary Bath(s): Separate Shower, Secondary Bath(s): Tub/Shower Combo
Kitchen
- Features: Kitchen Island, Kitchen open to Family Room, Pantry, Pots/Pans Drawers, Under Cabinet Lighting, Walk-in Pantry
Heating
- Natural Gas
Cooling
- Ceiling Fan(s), Electric
Appliances
- Included: Disposal, Refrigerator, Double Oven, Electric Oven, Microwave, Gas Cooktop, Dishwasher
- Laundry: Electric Dryer Hookup, Gas Dryer Hookup, Washer Hookup
Features
- Crown Molding, Formal Entry/Foyer, All Bedrooms Up, En-Suite Bath, Primary Bed - 2nd Floor, Walk-In Closet(s)
- Flooring: Tile
- Doors: Insulated Doors
- Windows: Insulated/Low-E windows, Window Coverings
- Number of fireplaces: 1
- Fireplace features: Gas, Gas Log
Interior area
- Total structure area: 3,071
- Total interior livable area: 3,071 sqft
Property
Parking
- Total spaces: 2
- Parking features: Detached, Double-Wide Driveway
- Garage spaces: 2
Features
- Stories: 2
- Patio & porch: Covered, Patio/Deck, Porch
- Exterior features: Outdoor Kitchen, Sprinkler System
- Has private pool: Yes
- Pool features: Gunite, In Ground
- Fencing: Back Yard
Lot
- Size: 8,550 Square Feet
- Features: Back Yard, Cul-De-Sac, Subdivided, 0 Up To 1/4 Acre
Details
- Parcel number: 1000040000002
Construction
Type & style
- Home type: SingleFamily
- Architectural style: Traditional
- Property subtype: Single Family Residence
Materials
- Batts Insulation, Blown-In Insulation, Brick, Cement Siding, Wood Siding
- Foundation: Slab
- Roof: Composition
Condition
- New construction: No
- Year built: 1967
Utilities & green energy
- Sewer: Public Sewer
- Water: Public
Green energy
- Energy efficient items: Thermostat
Community & HOA
Community
- Features: Subdivision Tennis Court
- Subdivision: Westchester Sec 01
HOA
- Has HOA: Yes
- Amenities included: Pool, Tennis Court(s)
- HOA fee: $1,042 annually
Location
- Region: Houston
Financial & listing details
- Price per square foot: $357/sqft
- Tax assessed value: $878,000
- Annual tax amount: $18,008
- Date on market: 5/22/2026
- Listing terms: Cash,Conventional,FHA
- Road surface type: Concrete, Curbs, Gutters
Estimated market value
$1,120,300
$1.06M - $1.18M
$4,944/mo
Price history
| Date | Event | Price |
|---|---|---|
| 5/25/2026 | Pending sale | $1,095,000$357/sqft |
Source:  HAR #72951586 Report a problem HAR #72951586 Report a problem | ||
| 5/22/2026 | Listed for sale | $1,095,000+206.4%$357/sqft |
Source: HAR #72951586 Report a problem | ||
| 5/9/2008 | Listing removed | $357,400$116/sqft |
Source: Century 21 Report a problem | ||
| 3/15/2008 | Listed for sale | $357,400$116/sqft |
Source: Century 21 Report a problem | ||
| 8/2/2002 | Sold | -- |
Source: Agent Provided Report a problem | ||
Public tax history
| Year | Property taxes | Tax assessment |
|---|---|---|
| 2025 | $7,618 +12% | $878,000 +4.8% |
| 2024 | $6,803 +17.7% | $837,455 +2.7% |
| 2023 | $5,781 +8.5% | $815,182 +13.2% |
| 2022 | $5,330 | $720,000 +24.6% |
| 2021 | -- | $577,689 +4.7% |
| 2020 | $4,804 -1.6% | $551,681 +1.2% |
| 2019 | $4,881 -56.5% | $545,055 +1.3% |
| 2018 | $11,222 | $538,000 -13.7% |
| 2017 | $11,222 +31.3% | $623,700 +46.8% |
| 2016 | $8,546 +6.1% | $425,000 -11.5% |
| 2015 | $8,051 | $480,000 +6.2% |
| 2014 | $8,051 | $452,000 +18.9% |
| 2013 | -- | $380,267 +18.6% |
| 2012 | -- | $320,624 -3.8% |
| 2011 | -- | $333,331 |
| 2010 | -- | $333,331 -4.1% |
| 2009 | -- | $347,493 +4.3% |
| 2008 | -- | $333,086 +8.1% |
| 2007 | -- | $308,215 +0.6% |
| 2006 | -- | $306,524 +15.6% |
| 2005 | -- | $265,100 -7.9% |
| 2004 | -- | $287,900 -0.8% |
| 2003 | -- | $290,300 +9.5% |
| 2002 | -- | $265,200 +2.6% |
| 2001 | -- | $258,500 +10% |
| 2000 | -- | $235,000 |
Find assessor info on the county website
Monthly payment
Est. payment
Payment breakdown
Explore the cost of this home by adjusting the details. Changes won't be saved.Climate risks
Neighborhood: Memorial
Nearby schools
GreatSchools rating
- 8/10Nottingham Elementary SchoolGrades: PK-5Distance: 0.4 mi
- 6/10Spring Forest Middle SchoolGrades: 6-8Distance: 1.2 mi
- 7/10Stratford High SchoolGrades: 9-12Distance: 1 mi
Schools provided by the listing agent
- Elementary: Nottingham Elementary School
- Middle: Spring Forest Middle School
- High: Stratford High School (Spring Branch)
Source: HAR. This data may not be complete. We recommend contacting the local school district to confirm school assignments for this home.
- $1,390,3004 bd5 ba4.5k sqft310 Greenpark Dr, Houston, TX 77079Off Market
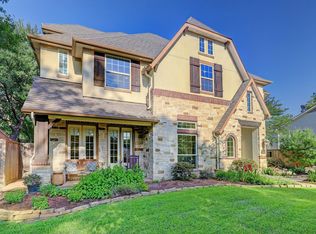
- $1,085,1004 bd2 ba3.2k sqft302 Greenpark Dr, Houston, TX 77079Off Market
- $1,153,2005 bd3 ba3.3k sqft307 Greenbelt Dr, Houston, TX 77079Off Market
- $1,386,7005 bd4 ba4.5k sqft311 Greenbelt Dr, Houston, TX 77079Off Market
- $1,177,4004 bd3 ba3.2k sqft314 Greenpark Dr, Houston, TX 77079Off Market
- $946,1004 bd3 ba3k sqft307 Greenpark Dr, Houston, TX 77079Off Market
- $1,235,0005 bd4 ba3.9k sqft303 Greenbelt Dr, Houston, TX 77079Off Market
- $991,2004 bd2 ba2.9k sqft303 Greenpark Dr, Houston, TX 77079Off Market
A local agent can set up tours, give advice and negotiate with sellers.
A local lender can help you make sure your offer is ready when you are.
Similar homes
- $1,199,0005 bd4 ba3.7k sqft14115 Heatherfield Dr, Houston, TX 77079For Sale
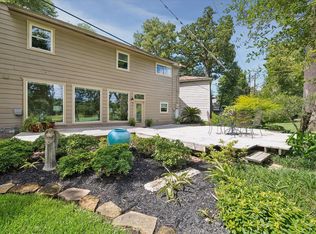 MLS ID #69350538, Kerry Moore, Leigh Haney Properties. HAR
 - $979,0004 bd4 ba2.9k sqft559 Rancho Bauer Dr, Houston, TX 77079For Sale
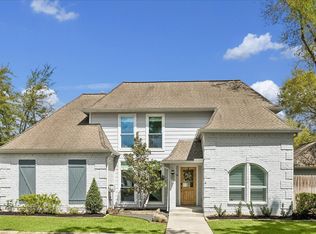 MLS ID #26826056, Melanie White, RE/MAX Signature. HAR
 - $1,150,0004 bd4 ba4.5k sqft15911 Redwood Place Dr, Houston, TX 77079For Sale
 MLS ID #72242509, Erica Wetherell, Compass RE Texas, LLC - Memorial. HAR
 - $975,0004 bd4 ba3.9k sqft12402 Honeywood Trl, Houston, TX 77077For Sale
 MLS ID #51808399, Kindi Scartaccini, Martha Turner Sotheby's International Realty. HAR
 - $1,195,0004 bd4 ba3.2k sqft227 Faust Ln, Houston, TX 77024For SaleMLS ID #33906759, Anne Park, Douglas Elliman Real Estate. HAR
- $849,0005 bd5 ba3.9k sqft14855 Perthshire Rd, Houston, TX 77079For SaleMLS ID #36133063, Jana Bruce, Compass RE Texas, LLC - Memorial. HAR
- $750,0004 bd3 ba3k sqft602 Anchorage Ln, Houston, TX 77079For SaleMLS ID #74822585, Kristy Stone, C.R.Realty. HAR
- $645,0005 bd3 ba2.4k sqft747 Thistlewood Dr, Houston, TX 77079For SaleMLS ID #47221650, Chris Moore, Moore Real Estate Group, LLC. HAR
- $779,0003 bd3 ba2.2k sqft14008 Memorial Reserve Pl, Houston, TX 77079For SaleMLS ID #43255782, Jaekwang Bae, Bae Realty Group. HAR
- $995,0004 bd4 ba2.8k sqft1534 Althea Dr, Houston, TX 77018For SaleMLS ID #51418696, Ashli Young, Compass RE Texas, LLC - Houston. HAR
- $1,225,0006 bd5 ba3.5k sqft22 Laurenhurst Ct, Houston, TX 77043For SaleMLS ID #403398, J. Carter Breed, NewTrust Real Estate. HAR
- $788,0004 bd4 ba2.8k sqft211 Big Hollow Ln, Houston, TX 77042For SaleMLS ID #48692741, Shiwei Ma, Keller Williams Memorial. HAR
- $550,0004 bd3 ba2.5k sqft12019 Sugar Springs Dr, Houston, TX 77077For SaleMLS ID #38762388, Terence Barnes, Realty Of America, LLC. HAR
- $689,0004 bd2 ba3.5k sqft11923 Riverview Dr, Houston, TX 77077For SaleMLS ID #73642107, Nicolette Karczewski, HomeSmart. HAR
- $1,460,0004 bd4 ba3.1k sqft12334 Beauregard Dr, Houston, TX 77024For SaleMLS ID #75245401, Maria Giovinale, Compass RE Texas, LLC - Memorial. HAR
- $999,9005 bd4 ba2.7k sqft1022 Martin St, Houston, TX 77018For SaleMLS ID #92362461, Dawn Weaver, Martha Turner Sotheby's International Realty. HAR
- $985,0004 bd3 ba2.8k sqft216 W 30th St, Houston, TX 77018For SaleMLS ID #87859861, Michael Silva, Happen Houston. HAR
- $699,0004 bd2 ba2.7k sqft1506 Freedonia Dr, Houston, TX 77055For SaleMLS ID #98498213, Laura Bonck, eXp Realty LLC. HAR
- $1,198,0004 bd5 ba3.9k sqft2926 Quincannon Ln, Houston, TX 77043For SaleMLS ID #93796219, Marie Gilbert, RE/MAX Signature. HAR
- $799,0004 bd4 ba3.1k sqft5041 Nina Lee Ln, Houston, TX 77092For SaleMLS ID #50819377, Ashley Alexander, Peak Real Estate. HAR
