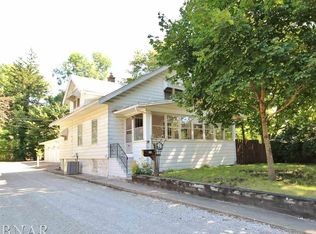
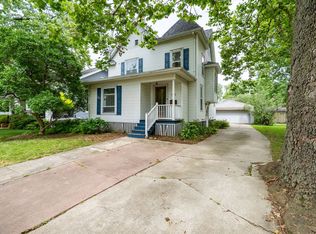
Welcome to 306 Gregory in Normal, a home filled with charm, character, and thoughtful updates! Beautiful hardwood floors, rich original woodwork, arched openings, and architectural details give this home the warmth and personality you just don't find in newer construction. The spacious living room flows beautifully into the dining room, creating an inviting layout for everyday living and entertaining. The kitchen offers distinctive wood cabinetry, generous counter space, stainless steel appliances, and a bright window over the sink. The first-floor bathroom has been completely remodeled with a new vanity, new lighting and plumbing fixtures, and a beautiful custom-tiled shower with sliding glass door. Additional improvements include a new furnace and air conditioner in 2025, new light fixtures, fresh paint throughout, and a newly added backyard fence. The basement provides even more flexible space for a recreation room, workout area, hobbies, workshop, or storage and includes a convenient laundry chute. The home also features 200-amp electrical service. Outside, you'll love the fenced backyard, mature trees, and plenty of green space for pets, gardening, play, or relaxing outdoors. Classic character with the updates buyers are looking for! From the gorgeous hardwood floors and original woodwork to the remodeled bath, newer HVAC, fresh paint, and fenced yard, 306 Gregory is full of charm and ready for its next owner!
Pending
$225,000
306 Gregory St, Normal, IL 61761
2beds
2,030sqft
Single Family Residence
Built in 1927
6,381 Square Feet Lot
$-- Zestimate®
$111/sqft
$-- HOA
What's special
Architectural detailsFenced yardFenced backyardMature treesFresh paint throughoutRich original woodworkFresh paint
- --
- 3,213
- views
- 275
- saves
Zillow last checked:
Listing updated:
Listed by:
Julie Duncan 309-826-9845,
BHHS Central Illinois, REALTORS
Source: MRED as distributed by MLS GRID,MLS#: 12748475
Facts & features
Interior
Bedrooms & bathrooms
- Bedrooms: 2
- Bathrooms: 2
- Full bathrooms: 2
Rooms
- Room types: Family Room, Storage
Primary bedroom
- Features: Flooring (Hardwood)
- Level: Main
- Area: 132 Square Feet
- Dimensions: 11X12
Bedroom 2
- Features: Flooring (Hardwood)
- Level: Main
- Area: 132 Square Feet
- Dimensions: 11X12
Dining room
- Features: Flooring (Hardwood)
- Level: Main
- Area: 143 Square Feet
- Dimensions: 11X13
Other
- Level: Basement
- Area: 221 Square Feet
- Dimensions: 17X13
Kitchen
- Features: Flooring (Vinyl)
- Level: Main
- Area: 100 Square Feet
- Dimensions: 10X10
Laundry
- Features: Flooring (Ceramic Tile)
- Level: Basement
- Area: 48 Square Feet
- Dimensions: 6X8
Living room
- Features: Flooring (Hardwood)
- Level: Main
- Area: 208 Square Feet
- Dimensions: 13X16
Storage
- Level: Basement
- Area: 351 Square Feet
- Dimensions: 27X13
Heating
- Natural Gas
Cooling
- Central Air
Features
- Basement: Partially Finished,Full
Interior area
- Total structure area: 2,030
- Total interior livable area: 2,030 sqft
- Finished area below ground: 291
Property
Parking
- Total spaces: 3
- Parking features: Yes, Detached, Garage
- Garage spaces: 1
Accessibility
- Accessibility features: No Disability Access
Features
- Stories: 1
Lot
- Size: 6,381 Square Feet
- Dimensions: 52.5 X 121 X 52.96 X 121
Details
- Parcel number: 1421454023
- Special conditions: Corporate Relo
Construction
Type & style
- Home type: SingleFamily
- Architectural style: Bungalow
- Property subtype: Single Family Residence
Materials
- Wood Siding
- Foundation: Block, Brick/Mortar
Condition
- New construction: No
- Year built: 1927
Utilities & green energy
- Sewer: Public Sewer
- Water: Public
Community & HOA
Community
- Subdivision: Not Applicable
HOA
- Services included: None
Location
- Region: Normal
Financial & listing details
- Price per square foot: $111/sqft
- Tax assessed value: $170,175
- Annual tax amount: $3,940
- Date on market: 9/8/2026
- Ownership: Fee Simple
Estimated market value
Not available
Estimated sales range
Not available
Not available
Price history
| Date | Event | Price |
|---|---|---|
| 9/16/2026 | Pending sale | $225,000$111/sqft |
Source: BHHS broker feed #12748475 Report a problem | ||
| 9/9/2026 | Listed for sale | $225,000+11.4%$111/sqft |
Source: BHHS broker feed #12748475 Report a problem | ||
| 10/3/2024 | Sold | $202,000+9.2%$100/sqft |
Source:  MRED as distributed by MLS GRID #12153194 Report a problem MRED as distributed by MLS GRID #12153194 Report a problem | ||
| 9/5/2024 | Pending sale | $185,000$91/sqft |
Source: MRED as distributed by MLS GRID #12153194 Report a problem | ||
| 9/2/2024 | Listed for sale | $185,000+33.6%$91/sqft |
Source: MRED as distributed by MLS GRID #12153194 Report a problem | ||
| 11/19/2021 | Sold | $138,500+14.9%$68/sqft |
Source: Public Record Report a problem | ||
| 8/23/2019 | Sold | $120,500-5.1%$59/sqft |
Source: Public Record Report a problem | ||
| 3/19/2019 | Sold | $127,000+0.8%$63/sqft |
Source: Public Record Report a problem | ||
| 5/28/2014 | Sold | $126,000-9.9%$62/sqft |
Source: MRED as distributed by MLS GRID #10230809 Report a problem | ||
| 11/26/2013 | Listed for sale | $139,900$69/sqft |
Source: Coldwell Banker Heart of America Realtors #2134075 Report a problem | ||
Public tax history
| Year | Property taxes | Tax assessment |
|---|---|---|
| 2025 | $3,940 +18.4% | $56,725 +9.1% |
| 2024 | $3,327 +25.2% | $51,975 +11.7% |
| 2023 | $2,657 -17.9% | $46,539 +10.7% |
| 2022 | $3,238 +4.6% | $42,044 +6% |
| 2021 | $3,096 | $39,668 +1.1% |
| 2020 | -- | $39,255 +0.5% |
| 2019 | -- | $39,044 +1.1% |
| 2018 | $3,466 | $38,631 |
| 2017 | $3,466 +22.8% | $38,631 |
| 2016 | $2,824 +4.4% | $38,631 +2.4% |
| 2015 | $2,705 | $37,726 |
| 2014 | $2,705 +1.9% | $37,726 |
| 2013 | $2,655 +11.8% | $37,726 -0.8% |
| 2012 | $2,375 | $38,019 +5.3% |
| 2011 | $2,375 +0.7% | $36,103 |
| 2010 | $2,360 +1.9% | $36,103 |
| 2009 | $2,316 +4.6% | $36,103 +3.5% |
| 2008 | $2,214 +2.8% | $34,879 +3% |
| 2007 | $2,154 | $33,863 +0.9% |
| 2006 | -- | $33,561 +4% |
| 2005 | -- | $32,276 +7.8% |
| 2002 | -- | $29,927 +4% |
| 2001 | -- | $28,787 +4% |
| 2000 | -- | $27,672 |
Find assessor info on the county website
Monthly payment
Est. payment
Payment breakdown
Explore the cost of this home by adjusting the details. Changes won't be saved.Climate risks
Neighborhood: 61761
Nearby schools
Schools provided by the listing agent
- Elementary: Glenn Elementary
- Middle: Kingsley Jr High
- High: Normal Community West High Schoo
- District: 5
Source: MRED as distributed by MLS GRID. This data may not be complete. We recommend contacting the local school district to confirm school assignments for this home.
Similar homes
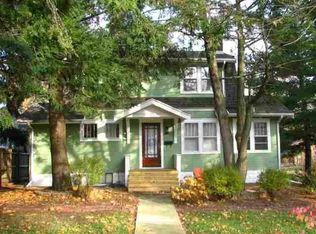
- $224,9005 bd3 ba2.4k sqft1112 West Ave, Normal, IL 61761New
 MLS ID #12761939, Bruce Dillman, Keller Williams Revolution. MRED as distributed by MLS GRID
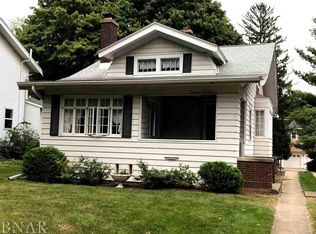
 - $214,9003 bd2 ba2.7k sqft406 E Willow St, Normal, IL 61761Active
 MLS ID #12757782, Brandon Shaffer, ABR,AHWD,PSA, BHHS Central Illinois, REALTORS. MRED as distributed by MLS GRID
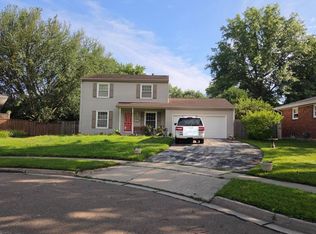
 - $--3 bd2 ba1.5k sqft904 Hanlin Ct, Normal, IL 61761Auction
 Auction.com 2
 - $235,0003 bd2 ba2.5k sqft908 S Fell Ave, Normal, IL 61761Active
 MLS ID #12725427, Dawn Peters, Keller Williams Revolution. MRED as distributed by MLS GRID
 - $220,0003 bd2 ba1.4k sqft215 Fairway Dr, Bloomington, IL 61701For Sale
 MLS ID #PA1268043, Dawn Kuykendall, HomeSmart Realty Group. RMLS Alliance as distributed by MLS GRID
