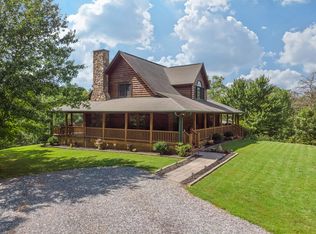
Private log home with a 3 sided wrap around porch. Enter thru French doors into the dining room, then the living area to the left w/ a stack stone gas log fireplace w/ Maple flooring. The kitchen has tile floors, custom white hickory cabinets, tile backsplash, an island, pantry & breakfast nook. Also on the main level is the master en-suite w/ stack stone & tile walk-in shower & shoe closet. The upstairs floors are Hickory w/ 2 lg. bedrooms containing built-ins for storage, plus additional storage behind the closets. Also a bonus room w/ lots of natural light that would make a great office or craft room. In the basement is the family room w/ vinyl plank flooring, shiplap walls & ceiling and a stack stone fireplace plus another full bathroom. The other half of the basement is a large craft room and lg pantry w/ freezer. Two other buildings on the property: one currently called the "Party House" is 31 x 23 w/ vaulted ceilings, hardwood floors, 1/2 bath & kitchen area & below is a dream 600 sq ft workshop; the second building is a "treehouse" w/ hickory frame, windows and laurel railings around the porch. Only 5 min from town!
This property is not currently displayed as for sale or rent on Zillow. This may be different from what's on other websites or public sources.