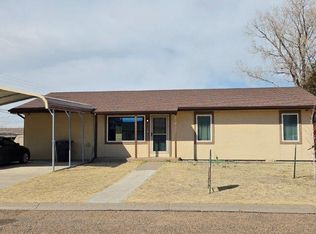
Home Features: This 4-bedroom, 2-bathroom home is attractively priced and offers both a living room and a family room, providing plenty of space for everyday living and entertaining. Upgrades and Included Items: Some copper plumbing lines updated to PEX Gas line replaced from the meter to the alley Water softener Washer and dryer Tankless water heater. The property includes an attached two-car garage as well as a detached two-car carport. Situated on a corner lot, the home also features a fenced backyard.
Active
$210,000
306 Hackberry St, Lamar, CO 81052
4beds
1,674sqft
Single Family Residence
Built in 1976
9,975 Square Feet Lot
$-- Zestimate®
$125/sqft
$-- HOA
What's special
Fenced backyardCorner lotDetached two-car carportAttached two-car garage
- 1 day
- 117
- 1
Likely to sell faster than
Zillow last checked:
Listing updated:
Listed by:
Sharon Wilson 719-688-2925,
Wilson Realty
Source: PAR,MLS#: 240546
Facts & features
Interior
Bedrooms & bathrooms
- Bedrooms: 4
- Bathrooms: 2
- Full bathrooms: 2
- Main level bedrooms: 2
Primary bedroom
- Level: Main
- Area: 143
- Dimensions: 11 x 13
Bedroom 2
- Level: Main
- Area: 120
- Dimensions: 10 x 12
Bedroom 3
- Level: Lower
- Area: 143
- Dimensions: 11 x 13
Bedroom 4
- Level: Lower
- Area: 120
- Dimensions: 10 x 12
Dining room
- Level: Main
- Area: 100
- Dimensions: 10 x 10
Family room
- Level: Lower
- Area: 312
- Dimensions: 13 x 24
Kitchen
- Level: Main
- Area: 100
- Dimensions: 10 x 10
Living room
- Level: Main
- Area: 182
- Dimensions: 13 x 14
Features
- Ceiling Fan(s)
- Windows: Window Coverings
- Basement: None
- Number of fireplaces: 1
Interior area
- Total structure area: 1,674
- Total interior livable area: 1,674 sqft
Video & virtual tour
Property
Parking
- Total spaces: 4
- Parking features: 2 Car Garage Attached, 2 Car Carport Detached
- Attached garage spaces: 2
- Carport spaces: 2
- Covered spaces: 4
Features
- Levels: Bi-Level
- Patio & porch: Porch-Open-Front, Deck-Open-Rear
- Fencing: Wood Fence-Rear
Lot
- Size: 9,975 Square Feet
- Features: Corner Lot, Irregular Lot, Sprinkler System-Front, Lawn-Front, Trees-Front, Trees-Rear
Details
- Parcel number: 212003100
- Zoning: R
- Special conditions: Standard
Construction
Type & style
- Home type: SingleFamily
- Property subtype: Single Family Residence
Condition
- Year built: 1976
Community & HOA
Community
- Subdivision: Lamar
Location
- Region: Lamar
Financial & listing details
- Price per square foot: $125/sqft
- Tax assessed value: $10,419
- Annual tax amount: $794
- Date on market: 8/31/2026
- Road surface type: Paved
Estimated market value
Not available
Estimated sales range
Not available
Not available
Price history
| Date | Event | Price |
|---|---|---|
| 8/31/2026 | Listed for sale | $210,000$125/sqft |
Source:  PAR #240546 Report a problem PAR #240546 Report a problem | ||
| 7/10/2026 | Listing removed | $210,000$125/sqft |
Source: PAR #240546 Report a problem | ||
| 6/11/2026 | Listed for sale | $210,000+69.1%$125/sqft |
Source: PAR #240546 Report a problem | ||
| 4/3/2020 | Sold | $124,200-0.6%$74/sqft |
Source: Public Record Report a problem | ||
| 3/22/2017 | Listing removed | $125,000$75/sqft |
Source: Wilson Realty #165342 Report a problem | ||
| 2/6/2017 | Listed for sale | $125,000+7.9%$75/sqft |
Source: Wilson Realty #165342 Report a problem | ||
| 9/20/2013 | Sold | $115,800$69/sqft |
Source: PAR #143126 Report a problem | ||
Public tax history
| Year | Property taxes | Tax assessment |
|---|---|---|
| 2025 | $795 +57% | $10,419 +49.5% |
| 2024 | $506 | $6,971 |
| 2023 | -- | -- |
| 2022 | -- | -- |
| 2021 | -- | -- |
| 2020 | -- | -- |
| 2019 | $641 +0.6% | $9,252 +13% |
| 2018 | $637 +12.4% | $8,185 |
| 2017 | $567 +6.2% | $8,185 +6.4% |
| 2016 | $534 +6.5% | $7,694 |
| 2015 | $501 -3.6% | $7,694 -3.4% |
| 2014 | $519 -8.8% | $7,966 |
| 2013 | $570 +3.5% | $7,966 +2.6% |
| 2012 | $550 | $7,762 |
| 2011 | -- | $7,762 -1.5% |
| 2010 | -- | $7,884 |
Find assessor info on the county website
Monthly payment
Est. payment
Payment breakdown
Explore the cost of this home by adjusting the details. Changes won't be saved.Climate risks
Neighborhood: 81052
Nearby schools
Schools provided by the listing agent
- District: RE2
Source: PAR. This data may not be complete. We recommend contacting the local school district to confirm school assignments for this home.

Similar homes
- $225,0004 bd2 ba2.4k sqft508 Stewart Pl, Lamar, CO 81052For Sale
 MLS ID #241736, Amanda Spitz, Cruikshank Realty, Inc. PAR
 - $210,0003 bd2 ba1.2k sqft1405 S 13th St, Lamar, CO 81052For Sale
 MLS ID #241319, Rebecca Schibbelhut, Coberley Realty. PAR
 - $210,0003 bd2 ba1.7k sqft508 S 2nd St, Lamar, CO 81052For Sale
 MLS ID #241235, Ginger Coberley, Coberley Realty. PAR
 - $189,0003 bd2 ba1.5k sqft523 E Parmenter St, Lamar, CO 81052For Sale
 MLS ID #241238, Rebecca Schibbelhut, Coberley Realty. PAR
 - $230,0003 bd2 ba1.6k sqft711 S 3rd St, Lamar, CO 81052For Sale
 MLS ID #1053749, Brad Inhulsen, NextHome Foundations. IRES as distributed by MLS GRID
 - $179,9002 bd1 ba1k sqft709 S 3rd St, Lamar, CO 81052For SaleMLS ID #1053753, Brad Inhulsen, NextHome Foundations. IRES as distributed by MLS GRID
