***$5000 SELLER PAID CLOSING COSTS!***
This charming 3 bedroom, 1 bath cottage is full of character and thoughtful updates. The inviting living room features a ventless fireplace, while the separate dining room provides the perfect space for family meals and entertaining. You'll love the well-designed kitchen with rich golden pecan cabinetry, offering both beauty and functionality. A convenient mudroom with outside entry, laundry closet, and doggy door adds everyday practicality. Additional features include hardwood and ceramic flooring, replacement windows, and plenty of natural light throughout. Step outside to enjoy the new wrap-around deck with fenced backyard providing privacy and space for pets or play. The 2-level storage barn offers plenty of room for tools, hobbies, or extra storage and the one-car garage completes the package. Located on a low-traffic street near shopping, dining, schools, and city conveniences, this adorable home offers exceptional value.
Sold for $190,000
$190,000
306 Hale St, Bristol, TN 37620
3beds
1,269sqft
Single Family Residence, Residential
Built in 1946
10,018 Square Feet Lot
$190,800 Zestimate®
$150/sqft
$1,505 Estimated rent
Home value
$190,800
$179,000 - $204,000
$1,505/mo
Zestimate® history
Owner options
List your home for rent
$1,505/mo
Rent Zestimate®
Find your next renter with Zillow Rental Manager. Plus, with online applications, you can quickly screen prospective tenants – for free.
$1,505/mo
Rent Zestimate®
Refinance and save
$1,224/mo
Est. payment
Refinancing to a lower rate could help reduce your monthly payments and save thousands over the life of the loan.
$1,224/mo
Est. payment
Explore your selling options
Work with a Zillow partner agent
Leverage their expertise and Zillow's premium Showcase listings to get your home seen by more buyers.
Get startedList with your own agent
Get your home in front of millions of buyers by listing it on Zillow.
Learn how to do itSell it yourself
Take full control of how buyers see your home on Zillow by listing For Sale by Owner (FSBO).
List your homeWhat's special
One-car garageDoggy doorVentless fireplaceSeparate dining roomWell-designed kitchenNew wrap-around deckHardwood and ceramic flooring
Zillow last checked:
Listing updated:
Listed by:
Deborah Miller 423-383-4714,
The Addington Agency Bristol
Bought with:
Therese Cook, 361577
CENTURY 21 Legacy Fort Henry
Source: TVRMLS,MLS#: 9996945
Facts & features
Interior
Bedrooms & bathrooms
- Bedrooms: 3
- Bathrooms: 1
- Full bathrooms: 1
Primary bedroom
- Level: First
Bedroom 2
- Level: First
Bedroom 3
- Level: First
Bathroom 1
- Level: First
Dining room
- Level: First
Kitchen
- Level: First
Living room
- Level: First
Heating
- Heat Pump
Cooling
- Central Air, Heat Pump
Appliances
- Included: Dishwasher, Microwave, Range, Refrigerator
Features
- Master Downstairs, Laminate Counters, Pantry, Remodeled
- Flooring: Ceramic Tile, Hardwood
- Windows: Insulated Windows, Window Treatment-Some
- Basement: Block,Dirt Floor
- Has fireplace: Yes
- Fireplace features: Gas Log, Living Room
Interior area
- Total structure area: 1,781
- Total interior livable area: 1,269 sqft
- Finished area below ground: 0
Property
Parking
- Total spaces: 1
- Parking features: Asphalt, Detached
- Garage spaces: 1
Features
- Levels: One
- Stories: 1
- Patio & porch: Deck, Front Patio, Front Porch, Porch, Wrap Around
- Fencing: Front Yard
Lot
- Size: 10,018 Square Feet
- Dimensions: 50 x 200
- Topography: Level, Rolling Slope
Details
- Additional structures: Outbuilding, Shed(s), Storage
- Parcel number: 037n A 019.00
- Zoning: B 3
Construction
Type & style
- Home type: SingleFamily
- Architectural style: Cottage
- Property subtype: Single Family Residence, Residential
Materials
- Vinyl Siding
- Foundation: Block
- Roof: Asphalt
Condition
- Updated/Remodeled,Above Average
- New construction: No
- Year built: 1946
Utilities & green energy
- Sewer: Public Sewer
- Water: Public
- Utilities for property: Cable Connected
Community & HOA
Community
- Subdivision: Sunset Village
HOA
- Has HOA: No
Location
- Region: Bristol
Financial & listing details
- Price per square foot: $150/sqft
- Tax assessed value: $127,600
- Annual tax amount: $1,103
- Date on market: 7/26/2026
- Listing terms: Cash,Conventional,FHA
Price history
| Date | Event | Price |
|---|---|---|
| 9/30/2026 | Sold | $190,000-9.5%$150/sqft |
Source: TVRMLS #9996945 Report a problem | ||
| 8/8/2026 | Pending sale | $209,900$165/sqft |
Source: TVRMLS #9996945 Report a problem | ||
| 7/26/2026 | Listed for sale | $209,900$165/sqft |
Source: TVRMLS #9996945 Report a problem | ||
| 7/14/2026 | Pending sale | $209,900$165/sqft |
Source: TVRMLS #9996945 Report a problem | ||
| 7/1/2026 | Listed for sale | $209,900$165/sqft |
Source: TVRMLS #9996945 Report a problem | ||
| 6/23/2026 | Pending sale | $209,900$165/sqft |
Source: TVRMLS #9996945 Report a problem | ||
| 6/21/2026 | Price change | $209,900-2.3%$165/sqft |
Source: TVRMLS #9996945 Report a problem | ||
| 6/17/2026 | Price change | $214,9000%$169/sqft |
Source: TVRMLS #9996945 Report a problem | ||
| 6/5/2026 | Listed for sale | $215,000+145.7%$169/sqft |
Source: Owner Report a problem | ||
| 10/26/2012 | Sold | $87,500-2.7%$69/sqft |
Source: TVRMLS #319862 Report a problem | ||
| 9/15/2012 | Price change | $89,900-5.3%$71/sqft |
Source: Realty Executives Bristol #319862 Report a problem | ||
| 8/22/2012 | Price change | $94,900-5%$75/sqft |
Source: Realty Executives Bristol #319862 Report a problem | ||
| 8/2/2012 | Listed for sale | $99,900-0.1%$79/sqft |
Source: REALTY EXECUTIVES BRISTOL #319862 Report a problem | ||
| 7/28/2008 | Sold | $100,000+150%$79/sqft |
Source: Public Record Report a problem | ||
| 8/18/1995 | Sold | $40,000$32/sqft |
Source: Public Record Report a problem | ||
Public tax history
| Year | Property taxes | Tax assessment |
|---|---|---|
| 2025 | $1,103 +25.5% | $31,900 +72.2% |
| 2024 | $879 +8.1% | $18,525 |
| 2023 | $814 | $18,525 |
| 2022 | $814 | $18,525 |
| 2021 | -- | $18,525 +11.4% |
| 2020 | $787 +84.1% | $16,625 |
| 2019 | $427 -45.4% | $16,625 |
| 2018 | $783 +0% | $16,625 |
| 2017 | $783 | $16,625 -31.9% |
| 2016 | $783 -29.5% | $24,400 +0% |
| 2014 | $1,111 | $24,393 |
| 2013 | $1,111 +0.8% | $24,393 |
| 2012 | $1,103 +4.3% | $24,393 -0.3% |
| 2011 | $1,057 | $24,471 |
| 2010 | $1,057 +3% | $24,471 +3% |
| 2009 | $1,026 | $23,755 |
| 2008 | -- | $23,755 +56.5% |
| 2007 | $751 +2.5% | $15,175 |
| 2006 | $733 | $15,175 |
| 2005 | $733 -3.8% | $15,175 |
| 2004 | $762 +48.8% | $15,175 +39.3% |
| 2002 | $512 | $10,890 +1.5% |
| 2001 | -- | $10,732 -72.7% |
| 2000 | -- | $39,342 |
Find assessor info on the county website
Neighborhood: 37620
Nearby homes
- $157,0002 bd1 ba964 sqft304 Hale St, Bristol, TN 37620Off Market
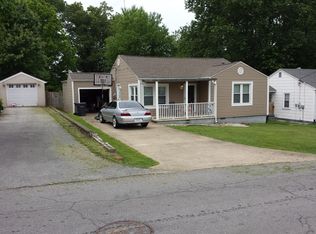
- $191,700-- bd1 ba1.3k sqft308 Hale St, Bristol, TN 37620Off Market
- $180,3003 bd1 ba1k sqft3024 Hale, Bristol, TN 37620Off Market
- $201,4003 bd1 ba1k sqft302 Hale St, Bristol, TN 37620Off Market
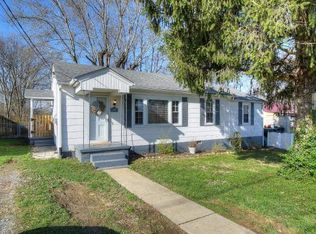
- $155,500-- bd1 ba1.2k sqft310 Hale St, Bristol, TN 37620Off Market
- $141,800-- bd1 ba898 sqft312 Hale St, Bristol, TN 37620Off Market
- $113,500-- bd1 ba980 sqft300 Hale St, Bristol, TN 37620Off Market
- $175,800-- bd1 ba1.4k sqft303 Hale St, Bristol, TN 37620Off Market
Nearby schools
GreatSchools rating
- 7/10Haynesfield Elementary SchoolGrades: PK-5Distance: 1.6 mi
- 5/10Bristol Tennessee Middle SchoolGrades: 6-8Distance: 2.5 mi
- 7/10Tennessee High SchoolGrades: 9-12Distance: 2.2 mi
Schools provided by the listing agent
- Elementary: Haynesfield
- Middle: Vance
- High: Tennessee
Source: TVRMLS. This data may not be complete. We recommend contacting the local school district to confirm school assignments for this home.
Get a cash offer in 3 minutes
Find out how much your home could sell for in as little as 3 minutes with a no-obligation cash offer.
Estimated market value
$190,800
Get a cash offer in 3 minutes
Find out how much your home could sell for in as little as 3 minutes with a no-obligation cash offer.
Estimated market value
$190,800
- Tennessee
- Sullivan County
- Bristol
- 37620
- 306 Hale St
