Skip main navigation
Sold for $636,000
  • $636,000

    306 Hawthorne Lane, Orange, CT 06477

    3beds
    2,140sqft
    Single Family Residence
    Built in 1960
    1.4 Acres Lot
    $650,700 Zestimate®
    $297/sqft
    $3,697 Estimated rent

    Home value

    $650,700

    $579,000 - $729,000

    $3,697/mo

    Zestimate® history
    Loading
    Loading...

    Owner options

    List your home for rent

    $3,697/mo

    Rent Zestimate®

    Find your next renter with Zillow Rental Manager. Plus, with online applications, you can quickly screen prospective tenants – for free.

    Learn more

    $3,697/mo

    Rent Zestimate®

    Refinance and save

    $4,505/mo

    Est. payment

    Refinancing to a lower rate could help reduce your monthly payments and save thousands over the life of the loan.

    See today's rates

    $4,505/mo

    Est. payment

    Explore your selling options

    Work with a Zillow partner agent

    Leverage their expertise and Zillow's premium Showcase listings to get your home seen by more buyers.

    Get started

    List with your own agent

    Get your home in front of millions of buyers by listing it on Zillow.

    Learn how to do it

    Sell it yourself

    Take full control of how buyers see your home on Zillow by listing For Sale by Owner (FSBO).

    List your home

    What's special

    Floor to ceiling fireplaceFormal dining roomStainless appliancesGranite countersOpen flowing floor planGenerous dining areaCedar-impressed vinyl siding
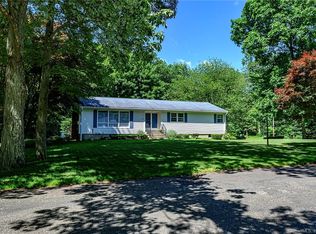
    Welcome to this well maintained 3-bedroom 2 full bath ranch style home set in the heart of central Orange where comfort, convenience & community come together. The open, flowing floor plan connects each living space with ease, creating an ideal setting for everyday living & effortless entertaining. The large formal living room showcases a stunning floor to ceiling white brick fireplace & opens to the formal dining room. The kitchen is the heart of this home offering abundant solid wood cabinetry, granite counters, stainless appliances & a generous dining area that steps out to a deck overlooking the private yard. Main level family room is the ultimate space for every season featuring wood peg hardwood flooring & floor to ceiling fireplace. Ideal placement of windows fills each room w/light & views of outdoors. Primary BR features custom built-ins & a full bath w/jetted tub, stall shower & dual sinks. Two add'l bedrooms & a full bath w/stall shower complete the main level. The walk-out lower level offers excellent potential for future finished living space. Sought after updates & amenities include NEW SEPTIC, city water, 30-year roof, H/W floors, cedar-impressed vinyl siding & 200 amp electrical. Nestled on 1.40 acres in one of Orange's most desirable neighborhoods encouraging an active lifestyle w/easy access to the town center, walking/hiking trails, community pool, farmers market, festivals & concerts. A wonderful home and an exceptional community - ready to welcome you!

    Zillow last checked:

    Listing updated:

    Listed by:

    Regina M. Sauer (203)494-3421,

    Houlihan Lawrence WD 203-701-4848

    Bought with:

    Colleen M. Zacarelli, RES.0742911

    Coldwell Banker Realty

    Source: Smart MLS,MLS#: 24140032MLS Logo

    Facts & features

    Interior

    Bedrooms & bathrooms
    • Bedrooms: 3
    • Bathrooms: 2
    • Full bathrooms: 2
    Primary bedroom
    • Features: Bay/Bow Window, Built-in Features, Full Bath, Hardwood Floor
    • Level: Main
    • Area: 180 Square Feet
    • Dimensions: 12 x 15
    Bedroom
    • Features: Hardwood Floor
    • Level: Main
    • Area: 120 Square Feet
    • Dimensions: 10 x 12
    Bedroom
    • Features: Hardwood Floor
    • Level: Main
    • Area: 120 Square Feet
    • Dimensions: 10 x 12
    Primary bathroom
    • Features: Double-Sink, Stall Shower, Whirlpool Tub, Tile Floor
    • Level: Main
    Bathroom
    • Features: Stall Shower, Tile Floor
    • Level: Main
    Dining room
    • Features: Bay/Bow Window, Hardwood Floor
    • Level: Main
    • Area: 143 Square Feet
    • Dimensions: 11 x 13
    Family room
    • Features: Beamed Ceilings, Built-in Features, Fireplace, Hardwood Floor
    • Level: Main
    • Area: 350 Square Feet
    • Dimensions: 14 x 25
    Kitchen
    • Features: Bay/Bow Window, Skylight, Vaulted Ceiling(s), Ceiling Fan(s), Granite Counters, Dining Area
    • Level: Main
    • Area: 221 Square Feet
    • Dimensions: 13 x 17
    Living room
    • Features: Bay/Bow Window, Fireplace, Hardwood Floor
    • Level: Main
    • Area: 315 Square Feet
    • Dimensions: 15 x 21
    Heating
    • Forced Air, Oil
    Cooling
    • Central Air
    Appliances
    • Included: Oven/Range, Microwave, Refrigerator, Dishwasher, Washer, Dryer, Water Heater
    • Laundry: Lower Level
    Features
    • Open Floorplan
    • Doors: Storm Door(s)
    • Windows: Thermopane Windows
    • Basement: Full,Storage Space,Garage Access,Concrete
    • Attic: Pull Down Stairs
    • Number of fireplaces: 2
    • Fireplace features: Insert
    Interior area
    • Total structure area: 2,140
    • Total interior livable area: 2,140 sqft
    • Finished area above ground: 2,140

    Property

    Parking
    • Total spaces: 2
    • Parking features: Attached, Garage Door Opener
    • Attached garage spaces: 2
    Features
    • Patio & porch: Deck
    • Exterior features: Rain Gutters, Lighting
    Lot
    • Size: 1.40 Acres
    • Features: Level
    Details
    • Parcel number: 1301093
    • Zoning: RES

    Construction

    Type & style
    • Home type: SingleFamily
    • Architectural style: Ranch
    • Property subtype: Single Family Residence
    Materials
    • Vinyl Siding
    • Foundation: Block
    • Roof: Asphalt
    Condition
    • New construction: No
    • Year built: 1960

    Utilities & green energy

    • Sewer: Septic Tank
    • Water: Public
    • Utilities for property: Cable Available
    Green energy
    • Energy efficient items: Ridge Vents, Doors, Windows

    Community & neighborhood

    Community
    • Community features: Basketball Court, Golf, Library, Playground, Pool, Public Rec Facilities, Shopping/Mall, Tennis Court(s)
    Location
    • Region: Orange

    Price history

    DateEventPrice
    1/9/2026Sold$636,000+0.6%$297/sqft
    Source: Smart MLS #24140032 Report a problem
    12/16/2025Pending sale$632,000$295/sqft
    Source: Smart MLS #24140032 Report a problem
    12/3/2025Price change$632,000-4.2%$295/sqft
    Source: Smart MLS #24140032 Report a problem
    11/22/2025Listed for sale$659,900+67.1%$308/sqft
    Source: Smart MLS #24140032 Report a problem
    4/29/2003Sold$395,000$185/sqft
    Source: Smart MLS #N200233 Report a problem

    Public tax history

    YearProperty taxesTax assessment
    2025$9,431 -6.1%$324,100
    2024$10,047 +33.5%$324,100 +39.2%
    2023$7,525 -1.2%$232,900
    2022$7,618 -1.6%$232,900
    2021$7,744 +0%$232,900
    2020$7,744 +2%$232,900
    2019$7,590 +1.8%$232,900
    2018$7,453 -2.6%$232,900 +1.3%
    2017$7,651 +3.3%$229,900
    2016$7,403 +2.5%$229,900
    2015$7,219 +3%$229,900
    2014$7,012 $229,900
    2013$7,012 +4.1%$229,900 +6.5%
    2012$6,737 +3.3%$215,940
    2011$6,521 -43.6%$215,940 -45.3%
    2010$11,565 +73.1%$394,700 +67.2%
    2009$6,680 -13.5%$236,060 -14.6%
    2008$7,720 -34.6%$276,300 -30%
    2007$11,802 -10.9%$394,700 -5%
    2006$13,251 +141.7%$415,400 +136.4%
    2004$5,482 +5.8%$175,700
    2003$5,183 +13.5%$175,700
    2001$4,568 $175,700

    Find assessor info on the county website

    Neighborhood: 06477

    Nearby schools

    GreatSchools rating
    Schools provided by the listing agent
    • Elementary: Peck Place
    • Middle: Amity
    • High: Amity Regional

    Source: Smart MLS. This data may not be complete. We recommend contacting the local school district to confirm school assignments for this home.

    Get pre-qualified for a loan
    At Zillow Home Loans, we can pre-qualify you in as little as 5 minutes with no impact to your credit score.

    An equal housing lender. NMLS #10287.

    Sell for more on Zillow
    Get a Zillow Showcase℠ listing at no additional cost and you could sell for .
    $650,700
    2% more
    +$13,014
    With Zillow Showcase(estimated)
    $663,714