Skip main navigation
Closed
  • $475,000

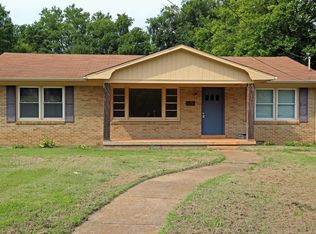
    306 Haylong Ave, Mount Pleasant, TN 38474

    4beds
    2,400sqft
    Single Family Residence, Residential
    Built in 2023
    0.4 Acres Lot
    $501,700 Zestimate®
    $198/sqft
    $3,086 Estimated rent

    Home value

    $501,700

    $472,000 - $537,000

    $3,086/mo

    Zestimate® history
    Loading
    Loading...

    Owner options

    List your home for rent

    $3,086/mo

    Rent Zestimate®

    Find your next renter with Zillow Rental Manager. Plus, with online applications, you can quickly screen prospective tenants – for free.

    Learn more

    $3,086/mo

    Rent Zestimate®

    Refinance and save

    $2,728/mo

    Est. payment

    Refinancing to a lower rate could help reduce your monthly payments and save thousands over the life of the loan.

    See today's rates

    $2,728/mo

    Est. payment

    Explore your selling options

    Work with a Zillow partner agent

    Leverage their expertise and Zillow's premium Showcase listings to get your home seen by more buyers.

    Get started

    List with your own agent

    Get your home in front of millions of buyers by listing it on Zillow.

    Learn how to do it

    Sell it yourself

    Take full control of how buyers see your home on Zillow by listing For Sale by Owner (FSBO).

    List your home

    What's special

    *BUYER DID NOT PERFORM AFTER EARLY OCCUPANCY* Take a look at this amazing home! It's a spacious 2400-square-foot house located near Historic Downtown Mount Pleasant. As you step inside, you'll be greeted by the impressive 19-foot ceilings in all common areas. Each of the four bedrooms, except for one, comes with its own full bath, complete with tile flooring and custom tile surrounds. Additionally, there is a convenient half bath located near the foyer and living rooms. The kitchen features custom cabinetry, built in coffee bar with glass shelving, island, and quartz countertops. The primary suite includes a sizable closet with built-ins, a freestanding tub, double vanities, and an oversized shower with a rainfall shower head. Concrete driveway, sidewalks, and a spacious yard behind the garage with an extra storage shed on a concrete pad. Gas logs, spray foam insulation throughout, 16x16 conditioned attic space, encapsulated crawl space, plantation shutters, 2" blinds, so much more!

    Zillow last checked:

    Listing updated:

    Listing Provided by:

    Kerry Wayne Boshers 931-797-1704,

    TriStar Elite Realty

    Bought with:

    Cara Smith, 355246

    RE/MAX Encore

    Source: RealTracs MLS as distributed by MLS GRID,MLS#: 2688678MLS Logo

    Facts & features

    Interior

    Bedrooms & bathrooms
    • Bedrooms: 4
    • Bathrooms: 4
    • Full bathrooms: 3
    • 1/2 bathrooms: 1
    • Main level bedrooms: 4
    Bedroom 1
    • Features: Suite
    • Level: Suite
    • Area: 210 Square Feet
    • Dimensions: 14x15
    Bedroom 2
    • Features: Bath
    • Level: Bath
    • Area: 224 Square Feet
    • Dimensions: 14x16
    Bedroom 3
    • Features: Bath
    • Level: Bath
    • Area: 210 Square Feet
    • Dimensions: 14x15
    Bedroom 4
    • Features: Extra Large Closet
    • Level: Extra Large Closet
    • Area: 210 Square Feet
    • Dimensions: 14x15
    Kitchen
    • Area: 210 Square Feet
    • Dimensions: 14x15
    Living room
    • Area: 529 Square Feet
    • Dimensions: 23x23
    Heating
    • Central, Natural Gas
    Cooling
    • Central Air, Electric
    Appliances
    • Included: Dishwasher, Disposal, Microwave, Refrigerator, Gas Oven, Gas Range
    • Laundry: Electric Dryer Hookup, Washer Hookup
    Features
    • Ceiling Fan(s), Extra Closets, Walk-In Closet(s), Entrance Foyer, High Speed Internet
    • Flooring: Wood, Tile
    • Basement: Crawl Space
    • Number of fireplaces: 1
    • Fireplace features: Gas, Living Room
    Interior area
    • Total structure area: 2,400
    • Total interior livable area: 2,400 sqft
    • Finished area above ground: 2,400

    Property

    Parking
    • Total spaces: 1
    • Parking features: Detached, Concrete, Driveway, On Street
    • Garage spaces: 1
    • Has uncovered spaces: Yes
    Features
    • Levels: One
    • Stories: 1
    • Patio & porch: Porch, Covered
    Lot
    • Size: 0.40 Acres
    • Dimensions: 50 x 358
    • Features: Level
    Details
    • Parcel number: 133J K 01700 000
    • Special conditions: Standard

    Construction

    Type & style
    • Home type: SingleFamily
    • Property subtype: Single Family Residence, Residential
    Materials
    • Roof: Asphalt
    Condition
    • New construction: No
    • Year built: 2023

    Utilities & green energy

    • Sewer: Public Sewer
    • Water: Public
    • Utilities for property: Electricity Available, Water Available, Cable Connected

    Community & neighborhood

    Security
    • Security features: Smoke Detector(s)
    Location
    • Region: Mount Pleasant

    Price history

    DateEventPrice
    10/23/2024Sold$475,000-3%$198/sqft
    Source: RealTracs MLS as distributed by MLS GRID #2688678 Report a problem
    9/18/2024Contingent$489,900$204/sqft
    Source: RealTracs MLS as distributed by MLS GRID #2688678 Report a problem
    8/8/2024Listed for sale$489,900$204/sqft
    Source: RealTracs MLS as distributed by MLS GRID #2688678 Report a problem
    7/20/2024Listing removed--
    Source: RealTracs MLS as distributed by MLS GRID #2554122 Report a problem
    2/11/2024Pending sale$489,900$204/sqft
    Source: RealTracs MLS as distributed by MLS GRID #2554122 Report a problem
    2/3/2024Price change$489,900-5.8%$204/sqft
    Source: RealTracs MLS as distributed by MLS GRID #2554122 Report a problem
    1/10/2024Price change$519,900-5.5%$217/sqft
    Source: RealTracs MLS as distributed by MLS GRID #2554122 Report a problem
    8/13/2023Listed for sale$549,999+450%$229/sqft
    Source: RealTracs MLS as distributed by MLS GRID #2554122 Report a problem
    8/24/2022Sold$100,000+387.8%$42/sqft
    Source: Public Record Report a problem
    4/5/2012Sold$20,500$9/sqft
    Source: Public Record Report a problem

    Public tax history

    YearProperty taxesTax assessment
    2025$3,506 $97,400
    2024$3,506 +207.3%$97,400 +207.3%
    2023$1,141 $31,700
    2022$1,141 +58.2%$31,700 +72.5%
    2021$721 +0.8%$18,375
    2020$716 +74.2%$18,375
    2019$411 -42%$18,375
    2018$709 +3.1%$18,375 +18.7%
    2017$687 $15,475
    2016$687 +4.7%$15,475
    2015$656 $15,475
    2014$656 $15,475
    2013-- $15,475 +5.8%
    2012$617 +6.4%$14,625 +0%
    2011$580 $14,620
    2010$580 $14,620
    2009-- $14,620 -2.4%
    2008$581 +6.9%$14,980
    2007$544 $14,980
    2006$544 -6.6%$14,980 +5.5%
    2005$582 +4.1%$14,194
    2004$559 +1.5%$14,194
    2002$551 $14,194
    2001-- $14,194 -71.5%
    2000-- $49,847

    Find assessor info on the county website

    Neighborhood: 38474

    Nearby schools

    GreatSchools rating
    Schools provided by the listing agent
    • Elementary: Mt Pleasant Elementary
    • Middle: Mount Pleasant Middle School
    • High: Mt Pleasant High School

    Source: RealTracs MLS as distributed by MLS GRID. This data may not be complete. We recommend contacting the local school district to confirm school assignments for this home.

    Get pre-qualified for a loan
    At Zillow Home Loans, we can pre-qualify you in as little as 5 minutes with no impact to your credit score.

    An equal housing lender. NMLS #10287.