Rare Single-Story Gem in Beacon Hill — Gated Living in the Heart of North Irving
Welcome to this beautifully maintained home nestled in the highly sought-after, GATED Beacon Hill subdivision — a rare find in one of North Irving's most desirable communities.
Inside, you'll find a warm and inviting open floor plan that is light and bright throughout, featuring a freshly painted interior, new lighting, and new tile floors. The thoughtfully designed layout flows seamlessly from the formal dining room to the casual breakfast nook — perfect for everything from everyday family meals to entertaining guests in style.
The primary suite is a true retreat, complete with a separate tub and shower, double sinks, and a spacious layout designed to help you rest and recharge in style — the sanctuary every homeowner deserves. Home has recentky been painted
A private secondary bedroom and bath offer wonderful flexibility, with an additional room that can serve as a third bedroom or separate living area. Upstairs, a charming loft with a built-in desk makes the perfect home office, study space, or creative nook.
Step outside and unwind on the private back patio, that sets the scene for effortless relaxation after a long day.
Perfectly positioned just minutes from SH 635 and DFW Airport and served by much desired Farmers Branch ISD, this 3-bedroom, 2-bath home offers unbeatable convenience with easy freeway access in every direction.Home has been recently painted,new fixtures and lighting installed. HVAC replaced 2021, hot water heater replaced 2024, pier work 2024, new tile and countertops installed. The front yard maintenance is covered with HOA fees.
Sold
Price Unknown
306 Heatherwood Dr, Irving, TX 75063
3beds
2,107sqft
Single Family Residence
Built in 1997
7,187 Square Feet Lot
$518,400 Zestimate®
$--/sqft
$2,939 Estimated rent
Home value
$518,400
$477,000 - $565,000
$2,939/mo
Zestimate® history
Owner options
List your home for rent
$2,939/mo
Rent Zestimate®
Find your next renter with Zillow Rental Manager. Plus, with online applications, you can quickly screen prospective tenants – for free.
$2,939/mo
Rent Zestimate®
Refinance and save
$1,800/mo
Est. payment
Refinancing to a lower rate could help reduce your monthly payments and save thousands over the life of the loan.
$1,800/mo
Est. payment
Explore your selling options
Work with a Zillow partner agent
Leverage their expertise and Zillow's premium Showcase listings to get your home seen by more buyers.
Get startedList with your own agent
Get your home in front of millions of buyers by listing it on Zillow.
Learn how to do itSell it yourself
Take full control of how buyers see your home on Zillow by listing For Sale by Owner (FSBO).
List your homeWhat's special
Freshly painted interiorNew lightingLight and bright throughoutFormal dining roomPrivate back patioNew tile floorsThoughtfully designed layout
Zillow last checked:
Listing updated:
Listed by:
Stacey Zimmerman 0587291 972-335-6564,
Ebby Halliday Realtors 972-335-6564
Bought with:
George Moozhayil, 0439253
Dallas Ark, REALTORS
Source: NTREIS,MLS#: 21212234
Facts & features
Interior
Bedrooms & bathrooms
- Bedrooms: 3
- Bathrooms: 2
- Full bathrooms: 2
Primary bedroom
- Level: First
- Dimensions: 16 x 12
Bedroom
- Level: First
- Dimensions: 10 x 10
Breakfast room nook
- Level: First
- Dimensions: 7 x 12
Dining room
- Level: First
- Dimensions: 12 x 12
Game room
- Level: First
- Dimensions: 16 x 11
Kitchen
- Level: First
- Dimensions: 26 x 12
Living room
- Level: First
- Dimensions: 16 x 18
Loft
- Level: First
- Dimensions: 13 x 12
Heating
- Central
Cooling
- Central Air
Appliances
- Included: Dishwasher, Electric Cooktop, Electric Oven, Microwave
- Laundry: Laundry in Utility Room
Features
- Double Vanity, Kitchen Island, Open Floorplan, Pantry, Walk-In Closet(s)
- Flooring: Carpet, Tile, Wood
- Has basement: No
- Number of fireplaces: 2
- Fireplace features: Bedroom, Gas, Living Room
Interior area
- Total interior livable area: 2,107 sqft
Property
Parking
- Total spaces: 2
- Parking features: Driveway, Paved, Garage Faces Side
- Attached garage spaces: 2
Features
- Levels: One
- Stories: 1
- Pool features: None
- Fencing: Brick,Wood,Wrought Iron
Lot
- Size: 7,187 Square Feet
Details
- Parcel number: 325642200A0030000
Construction
Type & style
- Home type: SingleFamily
- Architectural style: Traditional,Detached
- Property subtype: Single Family Residence
Materials
- Brick, Stone Veneer
- Foundation: Slab
- Roof: Composition
Condition
- Year built: 1997
Utilities & green energy
- Sewer: Public Sewer
- Water: Public
- Utilities for property: Sewer Available, Water Available
Community & HOA
Community
- Subdivision: Villas Of Beacon Hill Stonecreek Village
HOA
- Has HOA: Yes
- Amenities included: Maintenance Front Yard
- Services included: Association Management, Maintenance Grounds
- HOA fee: $1,800 annually
- HOA name: Stone Hill
- HOA phone: 972-943-2800
Location
- Region: Irving
Financial & listing details
- Tax assessed value: $451,170
- Annual tax amount: $9,751
- Date on market: 4/28/2026
- Cumulative days on market: 3 days
Price history
| Date | Event | Price |
|---|---|---|
| 5/19/2026 | Sold | -- |
Source: NTREIS #21212234 Report a problem | ||
| 5/11/2026 | Pending sale | $499,900$237/sqft |
Source: NTREIS #21212234 Report a problem | ||
| 5/1/2026 | Contingent | $499,900$237/sqft |
Source: NTREIS #21212234 Report a problem | ||
| 4/28/2026 | Listed for sale | $499,900$237/sqft |
Source: NTREIS #21212234 Report a problem | ||
Public tax history
| Year | Property taxes | Tax assessment |
|---|---|---|
| 2025 | $2,999 +9.8% | $451,170 |
| 2024 | $2,732 +7.9% | $451,170 +29.5% |
| 2023 | $2,532 -4.4% | $348,310 -2.5% |
| 2022 | $2,648 +5.8% | $357,240 +15.4% |
| 2021 | $2,504 -8.9% | $309,540 -7.5% |
| 2020 | $2,749 +3.9% | $334,670 |
| 2019 | $2,646 +9.9% | $334,670 +14.4% |
| 2018 | $2,407 -54.7% | $292,670 |
| 2017 | $5,315 +2.9% | $292,670 +8.2% |
| 2016 | $5,164 +4.8% | $270,510 +6.9% |
| 2015 | $4,930 | $253,000 +0.8% |
| 2014 | $4,930 | $250,910 |
| 2013 | -- | -- |
| 2012 | -- | -- |
| 2011 | -- | -- |
| 2010 | -- | -- |
| 2009 | -- | -- |
| 2008 | -- | -- |
| 2007 | -- | -- |
| 2005 | -- | -- |
| 2004 | -- | -- |
| 2003 | -- | -- |
| 2002 | -- | -- |
| 2001 | -- | -- |
Find assessor info on the county website
Neighborhood: Valley Ranch
Nearby homes
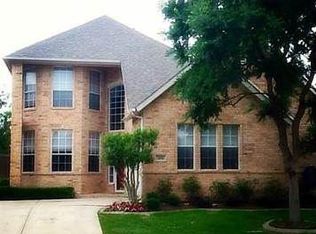
- $511,9004 bd3 ba2.4k sqft304 Heatherwood Dr, Irving, TX 75063Off Market
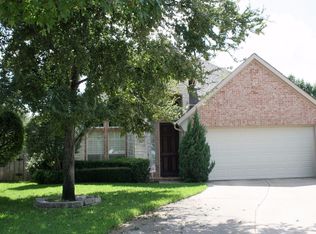
- $521,5003 bd3 ba2.3k sqft308 Heatherwood Dr, Irving, TX 75063Off Market
- $517,0003 bd2 ba1.9k sqft302 Heatherwood Dr, Irving, TX 75063Off Market

- $--3 bd3 ba2.7k sqft310 Heatherwood Dr, Irving, TX 75063Sold
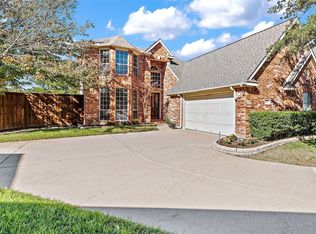
- $405,4403 bd2 ba2.6k sqft8603 Forest Glen Dr, Irving, TX 75063Off Market
- $542,2003 bd2 ba2.6k sqft8603 Forest Glenn Dr, Irving, TX 75063Off Market
- $483,2003 bd3 ba1.8k sqft305 Heatherwood Dr, Irving, TX 75063Off Market
- $538,3003 bd2 ba2.4k sqft8605 Forest Glenn Dr, Irving, TX 75063Off Market
Nearby schools
GreatSchools rating
- 5/10Landry Elementary SchoolGrades: PK-5Distance: 0.6 mi
- 5/10Bush Middle SchoolGrades: 6-8Distance: 1.8 mi
- 5/10Ranchview High SchoolGrades: 9-12Distance: 0.3 mi
Schools provided by the listing agent
- Elementary: Landry
- Middle: Bush
- High: Ranchview
- District: Carrollton-Farmers Branch ISD
Source: NTREIS. This data may not be complete. We recommend contacting the local school district to confirm school assignments for this home.
Get a cash offer in 3 minutes
Find out how much your home could sell for in as little as 3 minutes with a no-obligation cash offer.
Estimated market value
$518,400
Get a cash offer in 3 minutes
Find out how much your home could sell for in as little as 3 minutes with a no-obligation cash offer.
Estimated market value
$518,400
- Texas
- Dallas County
- Irving
- 75063
- Valley Ranch
- 306 Heatherwood Dr
Nearby cities
Nearby neighborhoods
Nearby zip codes
Other Irving Topics
