Welcome home to this charming 3-bedroom, 2-bath home situated on an approximately ¼-acre lot, offering plenty of space both inside and out. The open-concept kitchen is designed for everyday living and entertaining, featuring beautiful granite countertops, a breakfast bar, an abundance of shaker-style cabinetry, and a gas oven and range that's perfect for the chef in the family. The kitchen flows seamlessly into the spacious family room, creating a warm and inviting gathering space. The primary suite offers a walk-in closet and private bath, while the secondary bedroom also features a walk-in closet, providing ample storage. Enjoy the generous backyard with room to relax, garden, or create your own outdoor oasis. Conveniently located with easy access to local schools, shopping, and dining, this move-in ready home is a wonderful opportunity for first-time buyers, growing families, or anyone looking for comfortable living with modern finishes. Schedule your private tour today!
For sale
Price cut: $10K (9/9)
$240,000
306 Helen St, Cleveland, TX 77328
3beds
1,412sqft
Single Family Residence
Built in 2023
7,540 Square Feet Lot
$236,200 Zestimate®
$170/sqft
$-- HOA
What's special
Spacious family roomBeautiful granite countertopsOpen-concept kitchenGas oven and rangeBreakfast barAbundance of shaker-style cabinetry
- 62 days
- 50
- 7
Zillow last checked:
Listing updated:
Listed by:
Heather Elliott TREC #0793837 361-308-6950,
Connect Realty.com
Source: HAR,MLS#: 67165439
Facts & features
Interior
Bedrooms & bathrooms
- Bedrooms: 3
- Bathrooms: 2
- Full bathrooms: 2
Primary bedroom
- Level: First
- Area: 168
- Dimensions: 14x12
Bedroom
- Level: First
- Area: 110
- Dimensions: 11x10
Bedroom
- Level: First
- Area: 121
- Dimensions: 11x11
Heating
- Natural Gas
Cooling
- Electric
Interior area
- Total structure area: 1,412
- Total interior livable area: 1,412 sqft
Property
Parking
- Total spaces: 2
- Parking features: Attached
- Attached garage spaces: 2
Features
- Stories: 1
Lot
- Size: 7,540 Square Feet
- Features: Subdivided, 0 Up To 1/4 Acre
Details
- Parcel number: 007690000010007
Construction
Type & style
- Home type: SingleFamily
- Architectural style: Traditional
- Property subtype: Single Family Residence
Materials
- Cement Siding
- Foundation: Slab on Builders Pier
- Roof: Composition
Condition
- New construction: No
- Year built: 2023
Utilities & green energy
- Sewer: Public Sewer
- Water: Public
Community & HOA
Community
- Subdivision: Tanglewood
Location
- Region: Cleveland
Financial & listing details
- Price per square foot: $170/sqft
- Tax assessed value: $194,420
- Annual tax amount: $4,149
- Date on market: 8/4/2026
Estimated market value
$236,200
$224,000 - $248,000
$1,719/mo
Price history
| Date | Event | Price |
|---|---|---|
| 9/9/2026 | Price change | $240,000-4%$170/sqft |
Source:  HAR #67165439 Report a problem HAR #67165439 Report a problem | ||
| 8/6/2026 | Listed for rent | $1,950$1/sqft |
Source:  HAR #19066154 Report a problem HAR #19066154 Report a problem | ||
| 8/4/2026 | Listed for sale | $250,000$177/sqft |
Source: HAR #67165439 Report a problem | ||
| 7/29/2026 | Listing removed | $1,950$1/sqft |
Source: HAR #71808312 Report a problem | ||
| 7/28/2026 | Listing removed | $250,000$177/sqft |
Source: HAR #25849137 Report a problem | ||
| 7/4/2026 | Listed for rent | $1,950$1/sqft |
Source: HAR #71808312 Report a problem | ||
Public tax history
| Year | Property taxes | Tax assessment |
|---|---|---|
| 2025 | $2,684 -16.6% | $194,420 +2.8% |
| 2024 | $3,219 +404.9% | $189,093 +572.2% |
| 2023 | $638 -29.4% | $28,130 -25% |
| 2022 | $903 +38.5% | $37,500 +47.1% |
| 2021 | $652 +13% | $25,500 +13.3% |
| 2020 | $577 +42.8% | $22,500 +50% |
| 2019 | $404 | $15,000 +11.1% |
| 2018 | -- | $13,500 +12.5% |
| 2017 | -- | $12,000 +6.7% |
| 2016 | -- | $11,250 |
| 2015 | -- | $11,250 |
Find assessor info on the county website
Monthly payment
Est. payment
Payment breakdown
Explore the cost of this home by adjusting the details. Changes won't be saved.Climate risks
Neighborhood: 77328
Nearby schools
Schools provided by the listing agent
- Elementary: Northside Elementary School (Cleveland)
- Middle: Cleveland Middle School
- High: Cleveland High School
Source: HAR. This data may not be complete. We recommend contacting the local school district to confirm school assignments for this home.
Similar homes
- $261,5003 bd3 ba1.9k sqft901 Jefferson Ave, Cleveland, TX 77327For Sale
 MLS ID #71653977, Lisa Favalora, Keller Williams Elite. HAR
 - $255,0003 bd2 ba1.6k sqft9971 Spring Creek Rd, Cleveland, TX 77327For Sale
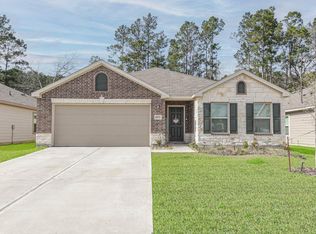 MLS ID #69107095, Carolina Beltran, Matrix Realty Group. HAR
 - $253,0003 bd2 ba1.4k sqft10924 Independence Rd, Cleveland, TX 77328For Sale
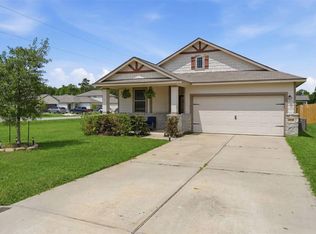 MLS ID #84004519, Nicole Smith, Integrity 1st Realty Group. HAR
 - $214,9003 bd2 ba1.4k sqft805 Willow Ave, Cleveland, TX 77327For Sale
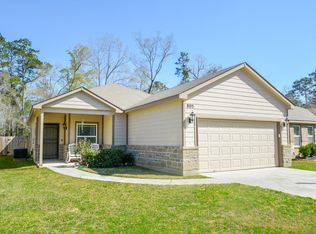 MLS ID #83585383, Sandra Billings, Billings Real Estate Group. HAR
