Enter this fabulous condo to be amazed by the stylishly vaulted ceiling featuring natural wood planks, two skylights, TONS of natural light & a woodburning fireplace, adorned with hardwood chevron accents. Luxury Vinyl Plank flooring flows throughout this classy living space with plenty of dining room, and an ample-sized master bedroom with private balcony & walk-in closet. The second bedroom features French doors and could also serve as a guest bed, office or gaming room. The large bathroom offers brand-new, his & hers vanities, an oversized tub/shower & ceramic tile flooring. The kitchen is the perfect size with plenty of counter space, stainless appliances (fridge stays) and a garden window overlooking your spaciously private deck - great for relaxing with coffee, wine or a great book! Topping it off is your in-unit laundry room and the convenience of a private, extra-deep garage. Chapter One has always been highly desirable and offers maintenance-free living in the award-winning Francis Howell School District w FHH and Independence Elementary. Enjoy resort-style amenities including a clubhouse, pool, stocked lake, tennis/pickle ball courts, and walking trails, all conveniently located near highways, shopping, and dining. (note: seller to repair or replace the bedroom sliding door prior to closing).
Closed
Listed by: Alexander Realty Inc • Tim Prinkey • Contact: 636-443-9166
Bought with: Compass Realty Group
Price Unknown
306 Hemingway Ln #E, Saint Charles, MO 63304
2beds
932sqft
Condominium
Built in 1987
-- sqft lot
$184,300 Zestimate®
$--/sqft
$1,468 Estimated rent
Home value
$184,300
$171,000 - $197,000
$1,468/mo
Zestimate® history
Owner options
List your home for rent
$1,468/mo
Rent Zestimate®
Find your next renter with Zillow Rental Manager. Plus, with online applications, you can quickly screen prospective tenants – for free.
$1,468/mo
Rent Zestimate®
Refinance and save
$500/mo
Est. payment
Refinancing to a lower rate could help reduce your monthly payments and save thousands over the life of the loan.
$500/mo
Est. payment
Explore your selling options
Work with a Zillow partner agent
Leverage their expertise and Zillow's premium Showcase listings to get your home seen by more buyers.
Get startedList with your own agent
Get your home in front of millions of buyers by listing it on Zillow.
Learn how to do itSell it yourself
Take full control of how buyers see your home on Zillow by listing For Sale by Owner (FSBO).
List your homeWhat's special
Woodburning fireplacePrivate extra-deep garageHis and hers vanitiesIn-unit laundry roomAmple-sized master bedroomLarge bathroomWalking trails
Zillow last checked:
Listing updated:
Listed by:
Tim Prinkey 636-443-9166,
Alexander Realty Inc
Bought with:
Mike Knoll, 2011033738
Compass Realty Group
Source: MARIS,MLS#: 25052306 Originating MLS: St. Charles County Association of REALTORS
Originating MLS: St. Charles County Association of REALTORSFacts & features
Interior
Bedrooms & bathrooms
- Bedrooms: 2
- Bathrooms: 1
- Full bathrooms: 1
Primary bedroom
- Features: Floor Covering: Luxury Vinyl Plank
- Level: Upper
- Area: 156
- Dimensions: 13x12
Bedroom 2
- Features: Floor Covering: Luxury Vinyl Plank
- Level: Upper
- Area: 100
- Dimensions: 10x10
Primary bathroom
- Features: Floor Covering: Ceramic Tile
- Level: Upper
- Area: 88
- Dimensions: 11x8
Dining room
- Features: Floor Covering: Luxury Vinyl Plank
- Level: Upper
- Area: 187
- Dimensions: 17x11
Kitchen
- Features: Floor Covering: Luxury Vinyl Plank
- Level: Upper
- Area: 70
- Dimensions: 10x7
Living room
- Features: Floor Covering: Luxury Vinyl Plank
- Level: Second
- Area: 180
- Dimensions: 15x12
Heating
- Electric, Forced Air
Cooling
- Ceiling Fan(s), Central Air
Appliances
- Included: Stainless Steel Appliance(s), Dishwasher, Ice Maker, Free-Standing Electric Oven, Electric Range, Free-Standing Refrigerator, Trash Compactor
Features
- Doors: French Doors, Panel Door(s)
- Has basement: No
- Number of fireplaces: 1
- Fireplace features: Living Room, Wood Burning
Interior area
- Total structure area: 932
- Total interior livable area: 932 sqft
- Finished area above ground: 932
Property
Parking
- Total spaces: 1
- Parking features: Additional Parking, Attached, Common, Garage, Garage Door Opener
- Attached garage spaces: 1
Features
- Levels: One
- Exterior features: Balcony, Courtyard
- Waterfront features: Lake
Lot
- Size: 845 Square Feet
- Dimensions: 31 x 28 x 31 x 28
- Features: Adjoins Common Ground, Close to Clubhouse
Details
- Parcel number: 3157F62323A00E2.0000000
- Special conditions: Standard
Construction
Type & style
- Home type: Condo
- Architectural style: Rustic
- Property subtype: Condominium
Materials
- Cedar, Vinyl Siding
- Foundation: Concrete Perimeter
- Roof: Architectural Shingle
Condition
- Updated/Remodeled
- New construction: No
- Year built: 1987
Utilities & green energy
- Sewer: Public Sewer
- Water: Public
- Utilities for property: Cable Connected, Phone Available, Sewer Connected, Water Connected
Community & HOA
Community
- Features: Clubhouse, Fishing, Lake, Playground, Pool, Street Lights, Trail(s)
- Subdivision: Chapter One Bldg 3 A&B
HOA
- Has HOA: Yes
- Amenities included: Clubhouse, Lake, Playground, Pool
- Services included: Clubhouse, Maintenance Grounds, Common Area Maintenance, Exterior Maintenance, Pool Maintenance, Management, Pool, Recreational Facilities, Roof, Snow Removal, Trash, Water
- HOA fee: $500 monthly
- HOA name: Chapter One
Location
- Region: Saint Charles
Financial & listing details
- Annual tax amount: $1,573
- Date on market: 8/1/2025
- Cumulative days on market: 30 days
- Listing terms: Cash,Conventional
- Ownership: Private
Price history
| Date | Event | Price |
|---|---|---|
| 10/3/2025 | Sold | -- |
Source:  MARIS #25052306 Report a problem MARIS #25052306 Report a problem | ||
| 8/31/2025 | Pending sale | $195,000$209/sqft |
Source: MARIS #25052306 Report a problem | ||
| 8/20/2025 | Price change | $195,000-2.5%$209/sqft |
Source: MARIS #25052306 Report a problem | ||
| 8/1/2025 | Listed for sale | $200,000$215/sqft |
Source: MARIS #25052306 Report a problem | ||
Public tax history
Tax history is unavailable.
Neighborhood: 63304
Nearby homes
- $255,2002 bd2 ba1.3k sqft302 Hemingway Ln, Weldon Spring, MO 63304Off Market
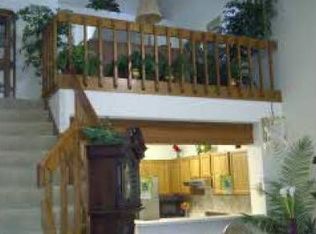
- $232,5002 bd2 ba1.1k sqft304 Hemingway Ln, Weldon Spring, MO 63304Off Market
- $194,9002 bd1 ba932 sqft306 Hemingway Ln, Weldon Spring, MO 63304Off Market
- $191,6001 bd1 ba932 sqft303 Hemingway Ln, Weldon Spring, MO 63304Off Market
- $250,0002 bd2 ba1.3k sqft301 Hemingway Ln, Weldon Spring, MO 63304Off Market
- $210,3002 bd2 ba1k sqft305 Hemingway Ln, Weldon Spring, MO 63304Off Market
- $214,9002 bd2 ba990 sqft311 Hemingway Ln, Weldon Spring, MO 63304Off Market
- $253,6002 bd2 ba1.3k sqft307 Hemingway Ln, Weldon Spring, MO 63304Off Market
Nearby schools
GreatSchools rating
- 10/10Independence Elementary SchoolGrades: K-5Distance: 1 mi
- 8/10Francis Howell Middle SchoolGrades: 6-8Distance: 0.4 mi
- 10/10Francis Howell High SchoolGrades: 9-12Distance: 2.1 mi
Schools provided by the listing agent
- Elementary: Independence Elem.
- Middle: Francis Howell Middle
- High: Francis Howell High
Source: MARIS. This data may not be complete. We recommend contacting the local school district to confirm school assignments for this home.
Get a cash offer in 3 minutes
Find out how much your home could sell for in as little as 3 minutes with a no-obligation cash offer.
Estimated market value
$184,300
Get a cash offer in 3 minutes
Find out how much your home could sell for in as little as 3 minutes with a no-obligation cash offer.
Estimated market value
$184,300
- Missouri
- Saint Charles County
- Weldon Spring
- 63304
- 306 Hemingway Ln Unit E
Nearby cities
Nearby zip codes
Other Weldon Spring Topics
