Skip main navigation
Sold
  • Listed by: Highland Realty
    Bought with: Highland Realty
    $199,000

    306 Henderson Way, Tonasket, WA 98855

    2beds
    1,584sqft
    Single Family Residence
    Built in 1930
    5,227.2 Square Feet Lot
    $198,000 Zestimate®
    $126/sqft
    $1,638 Estimated rent

    Home value

    $198,000

    Estimated sales range

    Not available

    $1,638/mo

    Zestimate® history
    Loading
    Loading...

    Owner options

    List your home for rent

    $1,638/mo

    Rent Zestimate®

    Find your next renter with Zillow Rental Manager. Plus, with online applications, you can quickly screen prospective tenants – for free.

    Learn more

    $1,638/mo

    Rent Zestimate®

    Refinance and save

    $1,260/mo

    Est. payment

    Refinancing to a lower rate could help reduce your monthly payments and save thousands over the life of the loan.

    See today's rates

    $1,260/mo

    Est. payment

    Explore your selling options

    Work with a Zillow partner agent

    Leverage their expertise and Zillow's premium Showcase listings to get your home seen by more buyers.

    Get started

    List with your own agent

    Get your home in front of millions of buyers by listing it on Zillow.

    Learn how to do it

    Sell it yourself

    Take full control of how buyers see your home on Zillow by listing For Sale by Owner (FSBO).

    List your home

    What's special

    Oversized fridgeCorner lotMovable kitchen islandHand-laid tile backsplashLaundry room
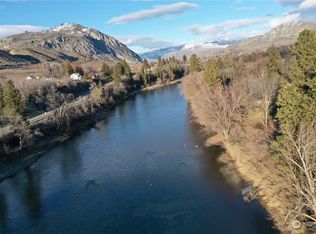
    Charming, fully furnished two-bed, two-bath remodeled cottage on a large corner lot! Enjoy an oversized fridge, a movable kitchen island, and a hand-laid tile backsplash in both the kitchen and bath. The bedrooms share a full bathroom, while the basement features its own full bathroom and private entrance—ideal for generating rental income or expanding your living space. A laundry room, new mini-splits, and a dehumidifier add comfort and convenience. Located on a quiet, dead-end street yet close to shopping, parks, community pool, and access to the Okanogan River. Spacious unfinished basement offers tons of potential!

    Zillow last checked:

    Listing updated:

    Listed by:

    Jennifer Reuben,

    Highland Realty

    Bought with:

    Jennifer Reuben, 23025770

    Highland Realty

    Source: NWMLS as distributed by MLS GRID,MLS#: 2407120MLS Logo

    Facts & features

    Interior

    Bedrooms & bathrooms
    • Bedrooms: 2
    • Bathrooms: 2
    • Full bathrooms: 2
    • Main level bathrooms: 1
    • Main level bedrooms: 2
    Primary bedroom
    • Level: Main
    Bedroom
    • Level: Main
    Bathroom full
    • Level: Lower
    Bathroom full
    • Level: Main
    Bonus room
    • Level: Lower
    Entry hall
    • Level: Main
    Family room
    • Level: Main
    Kitchen without eating space
    • Level: Main
    Utility room
    • Level: Lower
    Heating
    • Ductless, Electric
    Cooling
    • Ductless
    Appliances
    • Included: Dryer(s), Refrigerator(s), Stove(s)/Range(s), Washer(s), Water Heater: Electric, Water Heater Location: Laundry Room
    Features
    • Flooring: Ceramic Tile, Vinyl
    • Doors: French Doors
    • Windows: Double Pane/Storm Window
    • Basement: Unfinished
    • Has fireplace: No
    Interior area
    • Total structure area: 1,584
    • Total interior livable area: 1,584 sqft

    Property

    Parking
    • Parking features: Driveway, Off Street
    Features
    • Levels: One
    • Stories: 1
    • Entry location: Main
    • Patio & porch: Double Pane/Storm Window, French Doors, Vaulted Ceiling(s), Water Heater
    • Has view: Yes
    • View description: River, Territorial
    • Has water view: Yes
    • Water view: River
    Lot
    • Size: 5,227 sqft
    • Features: Corner Lot, Dead End Street, Paved
    • Topography: Level
    Details
    • Parcel number: 2620010002
    • Special conditions: Standard
    • Other equipment: Leased Equipment: N/A

    Construction

    Type & style
    • Home type: SingleFamily
    • Property subtype: Single Family Residence
    Materials
    • Stucco
    • Foundation: Slab
    • Roof: Metal
    Condition
    • Year built: 1930

    Utilities & green energy

    • Electric: Company: Okanogan PUD
    • Sewer: Sewer Connected, Company: City of Tonasket
    • Water: Public, Company: City of Tonasket

    Community & neighborhood

    Location
    • Region: Tonasket
    • Subdivision: Tonasket

    Other

    Other facts
    • Listing terms: Conventional,FHA,VA Loan
    • Cumulative days on market: 191 days

    Price history

    DateEventPrice
    9/8/2025Sold$199,000$126/sqft
    Source: NWMLS as distributed by MLS GRID #2407120 Report a problem
    8/5/2025Pending sale$199,000$126/sqft
    Source: NWMLS as distributed by MLS GRID #2407120 Report a problem
    8/1/2025Price change$199,000-9.1%$126/sqft
    Source: NWMLS as distributed by MLS GRID #2407120 Report a problem
    7/14/2025Listed for sale$219,000+143.3%$138/sqft
    Source: NWMLS as distributed by MLS GRID #2407120 Report a problem
    2/16/2018Sold$90,000$57/sqft
    Source: Public Record Report a problem

    Public tax history

    YearProperty taxesTax assessment
    2024$1,143 +7492.8%$131,500 +8.4%
    2023$15 -8.8%$121,300 +34%
    2022$17 -14.8%$90,500 +3.9%
    2021$19 -1.4%$87,100 +39.1%
    2020$20 $62,600
    2019-- $62,600
    2018-- $62,600
    2017$777 -7.8%$62,600
    2016$842 +8.9%$62,600
    2015$774 +2.1%$62,600 +12%
    2013$758 $55,900
    2011-- $55,900
    2010-- $55,900
    2009$641 $55,900

    Find assessor info on the county website

    Neighborhood: 98855

    Nearby schools

    GreatSchools rating
    Get pre-qualified for a loan
    At Zillow Home Loans, we can pre-qualify you in as little as 5 minutes with no impact to your credit score.

    An equal housing lender. NMLS #10287.