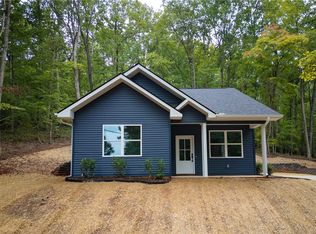
Welcome home to this beautiful brand new 3 bedroom, 2 bathroom home in Westminster, SC, thoughtfully designed with families in mind. You'll love the bright and open layout that keeps everyone connected while still offering plenty of room to spread out.
The spacious kitchen serves as the heart of the home, featuring a large eat-at island. A generous pantry provides plenty of storage for groceries, snacks, and all the essentials that come with busy family life.
The open-concept living and dining areas create an inviting space for making memories together. Durable hardwood flooring throughout offers style and easy maintenance for everyday living.
The primary suite and guest bathroom each feature double vanities, helping make busy mornings a little easier for everyone. A dedicated laundry room keeps chores tucked away and organized.
Step outside to enjoy the back patio and yard space, offering room for kids to play, pets to roam, outdoor dinners, or simply relaxing after a long day.
Conveniently located in Westminster with easy access to schools, shopping, dining, and outdoor recreation, this move-in ready home offers the comfort of modern living with the warmth and functionality every family is looking for.
If this is for a rental listing, ? I can also weave in details about nearby schools, lakes, parks, or commuting access to make it even more appealing to families relocating to the area.
Rent: $1,795
Deposit: $1,795
Utilities: tenant responsible
Requirements:
- credit score of 620+
- 2.5x rent in monthly gross incom
Available Now!!
All occupants 18+ are required to submit an application and consent to a credit and background screening report. Applications are $50 each and non refundable.
Pets will be considered on a case by case basis, additional fees apply.
Please call or email with questions, to schedule a tour, or request an application.
By submitting your information on this page you consent to being contacted by the Property Manager and RentEngine via SMS, phone, or email.
Sold for $9,000
Price history
| Date | Event | Price |
|---|---|---|
| 9/11/2026 | Listing removed | $1,795$1/sqft |
Source: Zillow Rentals Report a problem | ||
| 8/7/2026 | Price change | $1,795-3%$1/sqft |
Source: Zillow Rentals Report a problem | ||
| 7/29/2026 | Listed for rent | $1,850$1/sqft |
Source: Zillow Rentals Report a problem | ||
| 7/28/2026 | Listing removed | $1,850$1/sqft |
Source: Zillow Rentals Report a problem | ||
| 7/23/2026 | Price change | $1,850-7.3%$1/sqft |
Source: Zillow Rentals Report a problem | ||
| 7/10/2026 | Listed for rent | $1,995$1/sqft |
Source: Zillow Rentals Report a problem | ||
| 7/9/2026 | Listing removed | $229,400$169/sqft |
Source:  WUMLS #20296897 Report a problem WUMLS #20296897 Report a problem | ||
| 6/17/2026 | Price change | $229,400-0.6%$169/sqft |
Source: WUMLS #20296897 Report a problem | ||
| 6/10/2026 | Price change | $230,900-0.6%$170/sqft |
Source: WUMLS #20296897 Report a problem | ||
| 5/29/2026 | Price change | $232,400-3.1%$171/sqft |
Source: WUMLS #20296897 Report a problem | ||
| 5/19/2026 | Price change | $239,900-4%$177/sqft |
Source: WUMLS #20296897 Report a problem | ||
| 5/13/2026 | Price change | $249,900-2.4%$184/sqft |
Source: WUMLS #20296897 Report a problem | ||
| 4/23/2026 | Price change | $256,000-0.8%$189/sqft |
Source: WUMLS #20296897 Report a problem | ||
| 4/1/2026 | Price change | $258,000-2%$190/sqft |
Source: WUMLS #20296897 Report a problem | ||
| 3/12/2026 | Price change | $263,150-1%$194/sqft |
Source: WUMLS #20296897 Report a problem | ||
| 2/6/2026 | Price change | $265,900-1%$196/sqft |
Source: WUMLS #20296897 Report a problem | ||
| 1/31/2026 | Price change | $268,499+0%$198/sqft |
Source: WUMLS #20296897 Report a problem | ||
| 12/15/2025 | Price change | $268,400-0.7%$198/sqft |
Source: WUMLS #20291433 Report a problem | ||
| 10/27/2025 | Price change | $270,400-0.7%$199/sqft |
Source: WUMLS #20291433 Report a problem | ||
| 10/3/2025 | Price change | $272,400-0.9%$201/sqft |
Source: WUMLS #20291433 Report a problem | ||
| 8/14/2025 | Listed for sale | $274,900+2954.4%$203/sqft |
Source: WUMLS #20291433 Report a problem | ||
| 3/10/2025 | Sold | $9,000$7/sqft |
Source: Public Record Report a problem | ||
Get a cash offer in 3 minutes
Find out how much your home could sell for in as little as 3 minutes with a no-obligation cash offer.
Estimated market value
$229,900
