Highland Oaks Locale In Harker Heights With A .533 Acre Picturesque Garden- Park Style Lot!! This Custom Built Jackie Thornton Home Exudes Quality Throughout. First The Layout: 306 Highland Oaks Offers 4 Bed Rooms /2 Full Baths /2 Dining Areas /1 Texas Sized Living Room / 2 Car Over Sized Side Entry Garage. The Foyer Greets You With immediate Access To Both The Formal Dining Room & The Living Room - The Living Room Boasts Of A Gas Fireplace & 10 Foot Soaring Ceilings. The Living Room Flows Into The Kitchen & Breakfast Room Highlighting The Modern Open Concept. The Kitchen Has Custom Cabinets, A Island, Walk In Pantry & All The Appliances Convey! The Floor Plan Is Split Delivering Ultimate Privacy To The Owners Retreat. Inside The Master BR Are Additional Treats With Its Own Office/Study OR / Nursery For A New Born OR / A Sitting Area. The Master Also Boasts Of A TWO (2) Person Walk In Shower, A Garden Tub, Double Vanities & A Generous Walk In Closet. On The Opposite Side Of The Home Are The 3 Secondary Bedrooms All With Laminate Flooring, All Ceiling Fans - And A 2nd Bath Room All To Themselves. Finally The Best Part The Back Yard: Gorgeous Roses, Flower Gardens, A Fire Pit, Extended Pergola Off The Covered Patio, A Storage Shed AND: And RV Or Boat Concrete Storage Pad! Finally The Home Has A Garage Door Opener + A Full Yard Irrigation System, A 3 Year Old Dimensional Shingle Roof. Natural Gas Is Also A Plus with A Gas Fireplace, Gas Furnace, & A Gas Hot Water Heater. The Home Has Just Been Professionally Cleaned & It Is Spotless. Make This your First Showing!
Closed
Price Unknown
306 Highland Oaks Dr, Harker Heights, TX 76548
4beds
2,225sqft
Single Family Residence
Built in 2003
0.53 Acres Lot
$358,400 Zestimate®
$--/sqft
$2,058 Estimated rent
Home value
$358,400
$340,000 - $376,000
$2,058/mo
Zestimate® history
Owner options
List your home for rent
$2,058/mo
Rent Zestimate®
Find your next renter with Zillow Rental Manager. Plus, with online applications, you can quickly screen prospective tenants – for free.
$2,058/mo
Rent Zestimate®
Refinance and save
Refinancing to a lower rate could help reduce your monthly payments and save thousands over the life of the loan.
Explore your selling options
Work with a Zillow partner agent
Leverage their expertise and Zillow's premium Showcase listings to get your home seen by more buyers.
Get startedList with your own agent
Get your home in front of millions of buyers by listing it on Zillow.
Learn how to do itSell it yourself
Take full control of how buyers see your home on Zillow by listing For Sale by Owner (FSBO).
List your homeWhat's special
Gas fireplaceGarage doorFlower gardensFormal dining roomCeiling fansCovered patioGenerous walk in closet
Zillow last checked:
Listing updated:
Listed by:
Vernon MacHardy (254)200-3800,
Fort Hood Area Assn. Realtors
Bought with:
NON-MEMBER AGENT
Non Member Office
Source: Central Texas MLS,MLS#: 540103 Originating MLS: Fort Hood Area Association of REALTORS
Originating MLS: Fort Hood Area Association of REALTORSFacts & features
Interior
Bedrooms & bathrooms
- Bedrooms: 4
- Bathrooms: 2
- Full bathrooms: 2
Primary bedroom
- Level: Main
- Dimensions: 12.75 x 15.0
Bedroom 2
- Level: Main
- Dimensions: 9.75 x 9.75
Bedroom 3
- Level: Main
- Dimensions: 9.75 x 13.5
Bedroom 4
- Level: Main
- Dimensions: 9.75 x 13.5
Breakfast room nook
- Level: Main
- Dimensions: 10.5 x 11.0
Dining room
- Level: Main
- Dimensions: 10.0 x 13.5
Entry foyer
- Level: Main
- Dimensions: 6.5 x 8.25
Kitchen
- Level: Main
- Dimensions: 12.75 x 15.0
Laundry
- Level: Main
- Dimensions: 5.75 x 10.25
Living room
- Level: Main
- Dimensions: 17.25 x 21.5
Office
- Level: Main
- Dimensions: 6.25 x 12.75
Heating
- Central, Fireplace(s), Natural Gas
Cooling
- Central Air, Electric, 1 Unit
Appliances
- Included: Dishwasher, Electric Range, Disposal, Gas Water Heater, Refrigerator, Water Heater, Some Electric Appliances, Microwave, Range
- Laundry: Washer Hookup, Electric Dryer Hookup, Laundry in Utility Room, Main Level, Laundry Room
Features
- Ceiling Fan(s), Dining Area, Separate/Formal Dining Room, Double Vanity, Entrance Foyer, Garden Tub/Roman Tub, MultipleDining Areas, Pull Down Attic Stairs, Split Bedrooms, Separate Shower, Walk-In Closet(s), Window Treatments, Breakfast Area, Custom Cabinets, Kitchen Island, Kitchen/Family Room Combo, Kitchen/Dining Combo, Pantry, Walk-In Pantry
- Flooring: Ceramic Tile, Laminate
- Windows: Double Pane Windows, Window Treatments
- Attic: Pull Down Stairs
- Number of fireplaces: 1
- Fireplace features: Gas, Living Room
Interior area
- Total interior livable area: 2,225 sqft
Property
Parking
- Total spaces: 2
- Parking features: Attached, Garage, Garage Door Opener, RV Access/Parking, Garage Faces Side
- Attached garage spaces: 2
Accessibility
- Accessibility features: None
Features
- Levels: One
- Stories: 1
- Patio & porch: Covered, Patio, Porch
- Exterior features: Covered Patio, Porch, Private Yard, Rain Gutters, Storage
- Pool features: None
- Spa features: None
- Fencing: Back Yard,Fenced,Other,Privacy,See Remarks,Wood
- Has view: Yes
- View description: None
- Body of water: None
Lot
- Size: 0.53 Acres
- Dimensions: 144.5 x 159
Details
- Additional structures: Pergola, Storage
- Additional parcels included: N/A
- Parcel number: 332899
- Zoning description: R-1
Construction
Type & style
- Home type: SingleFamily
- Architectural style: Contemporary/Modern,Ranch
- Property subtype: Single Family Residence
Materials
- Brick, Brick Veneer, HardiPlank Type, Masonry
- Foundation: Slab
- Roof: Composition,Shingle
Condition
- Resale
- Year built: 2003
Details
- Builder name: Jackie Thornton
Utilities & green energy
- Sewer: Public Sewer
- Water: Public
- Utilities for property: Cable Available, Electricity Available, Natural Gas Available, High Speed Internet Available, Phone Available, Trash Collection Public, Underground Utilities
Community & HOA
Community
- Features: Golf, Airport/Runway, Curbs
- Security: Prewired, Security System Owned, Smoke Detector(s)
- Subdivision: Bartek Add
HOA
- Has HOA: No
- HOA name: N/A
Location
- Region: Harker Heights
Financial & listing details
- Tax assessed value: $374,417
- Annual tax amount: $5,724
- Date on market: 4/10/2024
- Cumulative days on market: 2 days
- Listing agreement: Exclusive Right To Sell
- Listing terms: Assumable,Cash,Conventional,FHA,VA Loan
- Electric utility on property: Yes
Price history
| Date | Event | Price |
|---|---|---|
| 5/10/2024 | Sold | -- |
Source:  Central Texas MLS #540103 Report a problem Central Texas MLS #540103 Report a problem | ||
| 5/10/2024 | Pending sale | $339,900$153/sqft |
Source: Central Texas MLS #540103 Report a problem | ||
| 4/12/2024 | Contingent | $339,900$153/sqft |
Source: Central Texas MLS #540103 Report a problem | ||
| 4/10/2024 | Listed for sale | $339,900+70%$153/sqft |
Source: Central Texas MLS #540103 Report a problem | ||
| 6/10/2013 | Sold | -- |
Source: Central Texas MLS #8179705 Report a problem | ||
| 4/5/2013 | Listed for sale | $199,900-1.5%$90/sqft |
Source: RE/MAX REDZONE #179705 Report a problem | ||
| 2/23/2013 | Listing removed | $203,000$91/sqft |
Source: RE/MAX REDZONE #175141 Report a problem | ||
| 10/20/2012 | Price change | $203,000-4.2%$91/sqft |
Source: RE/MAX REDZONE #175141 Report a problem | ||
| 8/23/2012 | Listed for sale | $212,000$95/sqft |
Source: Vflyer Homes #175141 Report a problem | ||
Public tax history
| Year | Property taxes | Tax assessment |
|---|---|---|
| 2025 | $5,724 +90.2% | $374,417 +3.1% |
| 2024 | $3,009 +5.8% | $363,103 +29.5% |
| 2023 | $2,845 -31.3% | $280,437 +10% |
| 2022 | $4,141 | $254,943 +10% |
| 2021 | -- | $231,766 +10% |
| 2020 | $4,074 +6.4% | $210,696 +10% |
| 2019 | $3,828 -7.8% | $191,542 -12.5% |
| 2018 | $4,149 +2.6% | $218,821 +2.7% |
| 2017 | $4,044 | $213,048 +4.5% |
| 2016 | $4,044 -0.9% | $203,948 +0.8% |
| 2015 | $4,079 | $202,273 +0.7% |
| 2014 | $4,079 | $200,775 -8.1% |
| 2013 | -- | $218,510 +9% |
| 2012 | -- | $200,463 |
| 2011 | -- | $200,463 -0.9% |
| 2010 | -- | $202,284 -0.7% |
| 2009 | -- | $203,729 |
| 2008 | -- | $203,729 +0.9% |
| 2007 | -- | $201,948 +2.6% |
| 2006 | -- | $196,737 +56.8% |
| 2005 | -- | $125,505 +85.2% |
| 2004 | -- | $67,770 +334.4% |
| 2003 | -- | $15,600 |
| 2002 | -- | $15,600 |
| 2001 | -- | $15,600 |
| 2000 | -- | $15,600 |
Find assessor info on the county website
Neighborhood: 76548
Nearby homes
- $317,900-- bd2 ba2.7k sqft310 Highland Oaks Dr, Harker Heights, TX 76548Off Market
- $333,200-- bd2 ba1.8k sqft307 Live Oak Dr, Harker Heights, TX 76548Off Market
- $650,8004 bd4 ba3.4k sqft302 Highland Oaks Dr, Harker Heights, TX 76548Off Market
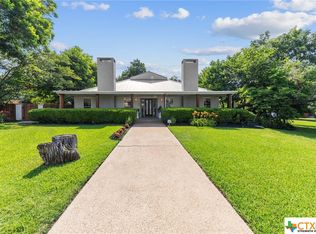
- $307,700-- bd2 ba1.9k sqft305 Live Oak Dr, Harker Heights, TX 76548Off Market
- $294,3003 bd2 ba2.6k sqft307 Highland Oaks Dr, Harker Heights, TX 76548Off Market
- $310,1004 bd2 ba2.2k sqft305 Highland Oaks Dr, Harker Heights, TX 76548Off Market
- $341,9004 bd4 ba4k sqft309 Live Oak Dr, Harker Heights, TX 76548Off Market
- $400,8004 bd3 ba3.5k sqft405 S Roy Reynolds Dr, Harker Heights, TX 76548Off Market
Nearby schools
GreatSchools rating
- 5/10Harker Heights Elementary SchoolGrades: PK-5Distance: 0.8 mi
- 2/10Eastern Hills Middle SchoolGrades: 6-8Distance: 1.5 mi
- 2/10Killeen High SchoolGrades: 9-12Distance: 2.4 mi
Schools provided by the listing agent
- Elementary: Harker Heights Elementary School
- Middle: Eastern Hills Middle School
- High: Killeen High School
- District: Killeen ISD
Source: Central Texas MLS. This data may not be complete. We recommend contacting the local school district to confirm school assignments for this home.
Get a cash offer in 3 minutes
Find out how much your home could sell for in as little as 3 minutes with a no-obligation cash offer.
Estimated market value
$358,400
Get a cash offer in 3 minutes
Find out how much your home could sell for in as little as 3 minutes with a no-obligation cash offer.
Estimated market value
$358,400
- Texas
- Bell County
- Harker Heights
- 76548
- 306 Highland Oaks Dr
Nearby cities
Nearby zip codes
Other Harker Heights Topics
