This exquisite 4-bedroom, 3.5-bathroom custom-built residence is situated in the highly sought-after Hagley Estates, a community with no HOA fees. The home is designed with a bright, open layout that maximizes space and light. The state-of-the-art kitchen boasts elegant cabinetry, granite countertops, high-end stainless steel appliances, a central island, a breakfast bar, and a spacious walk-in pantry, complemented by an additional breakfast nook. The living room is highlighted by polished flooring and a striking Carolina room, complete with a captivating fireplace set against a backdrop of floor-to-ceiling windows that offer stunning views of the wooded rear garden. The luxurious master suite includes a roomy walk-in closet and a sophisticated en-suite bathroom. Adding to the home's appeal is a formal dining room, ideal for hosting gatherings. The property sits on nearly an acre of private land, featuring a bespoke deck that provides a serene space to unwind and enjoy the natural surroundings. Located in Pawleys Island's prestigious Hagley Estates, residents benefit from access to a private boat dock and the Intracoastal Waterway. Plus, you're just moments away from beaches, biking trails, top-tier golf courses, fine dining, shopping, and much more. This remarkable home is a must-see – schedule your viewing today to experience this exceptional opportunity.
Sold for $640,000
Street View
$640,000
306 Hill Dr., Pawleys Island, SC 29585
4beds
2,700sqft
Single Family Residence
Built in 2018
0.7 Acres Lot
$698,600 Zestimate®
$237/sqft
$4,054 Estimated rent
Home value
$698,600
$664,000 - $741,000
$4,054/mo
Zestimate® history
Owner options
List your home for rent
$4,054/mo
Rent Zestimate®
Find your next renter with Zillow Rental Manager. Plus, with online applications, you can quickly screen prospective tenants – for free.
$4,054/mo
Rent Zestimate®
Refinance and save
$3,711/mo
Est. payment
Refinancing to a lower rate could help reduce your monthly payments and save thousands over the life of the loan.
$3,711/mo
Est. payment
Explore your selling options
Work with a Zillow partner agent
Leverage their expertise and Zillow's premium Showcase listings to get your home seen by more buyers.
Get startedList with your own agent
Get your home in front of millions of buyers by listing it on Zillow.
Learn how to do itSell it yourself
Take full control of how buyers see your home on Zillow by listing For Sale by Owner (FSBO).
List your homeWhat's special
Private boat dockFine diningWooded rear gardenCustom - built residenceCentral islandBreakfast barOpen layout
Zillow last checked:
Listing updated:
Listed by:
Jake Lee 843-240-0431,
Keller Williams Innovate South
Bought with:
The Greg Sisson Team
The Ocean Forest Company
Source: CCAR,MLS#: 2402263
Facts & features
Interior
Bedrooms & bathrooms
- Bedrooms: 4
- Bathrooms: 4
- Full bathrooms: 3
- 1/2 bathrooms: 1
Rooms
- Room types: Bonus Room, Carolina Room, Den, Foyer, Utility Room
Primary bedroom
- Features: Tray Ceiling(s), Ceiling Fan(s), Linen Closet, Main Level Master, Walk-In Closet(s)
Dining room
- Features: Separate/Formal Dining Room
Family room
- Features: Ceiling Fan(s), Fireplace
Kitchen
- Features: Breakfast Bar, Kitchen Exhaust Fan, Kitchen Island, Pantry, Stainless Steel Appliances, Solid Surface Counters
Living room
- Features: Tray Ceiling(s), Ceiling Fan(s)
Other
- Features: Bedroom on Main Level, Entrance Foyer, Library
Heating
- Central, Electric
Cooling
- Central Air
Appliances
- Included: Dishwasher, Disposal, Microwave, Range, Refrigerator, Range Hood
- Laundry: Washer Hookup
Features
- Attic, Fireplace, Pull Down Attic Stairs, Permanent Attic Stairs, Window Treatments, Breakfast Bar, Bedroom on Main Level, Entrance Foyer, Kitchen Island, Stainless Steel Appliances, Solid Surface Counters
- Flooring: Carpet, Luxury Vinyl, Luxury VinylPlank, Tile
- Doors: Insulated Doors, Storm Door(s)
- Windows: Storm Window(s)
- Attic: Pull Down Stairs,Permanent Stairs
- Has fireplace: Yes
Interior area
- Total structure area: 3,200
- Total interior livable area: 2,700 sqft
Property
Parking
- Total spaces: 6
- Parking features: Attached, Garage, Two Car Garage, Boat, Garage Door Opener, RV Access/Parking
- Attached garage spaces: 2
Features
- Levels: One and One Half
- Stories: 1.5
- Patio & porch: Deck, Front Porch
- Exterior features: Deck
- On waterfront: Yes
- Waterfront features: Pond
Lot
- Size: 0.7 Acres
- Features: Lake Front, On Golf Course, Pond on Lot, Rectangular, Rectangular Lot
Details
- Additional parcels included: ,
- Parcel number: 0402061220000
- Zoning: Res
- Special conditions: None
Construction
Type & style
- Home type: SingleFamily
- Architectural style: Traditional
- Property subtype: Single Family Residence
Materials
- Vinyl Siding
- Foundation: Slab
Condition
- Resale
- Year built: 2018
Utilities & green energy
- Water: Public
- Utilities for property: Cable Available, Electricity Available, Phone Available, Sewer Available, Underground Utilities, Water Available
Green energy
- Energy efficient items: Doors, Windows
Community & HOA
Community
- Features: Golf Carts OK, Long Term Rental Allowed, Short Term Rental Allowed
- Security: Smoke Detector(s)
- Subdivision: Hagley Estates
HOA
- Has HOA: No
- Amenities included: Owner Allowed Golf Cart, Owner Allowed Motorcycle, Pet Restrictions, Tenant Allowed Golf Cart, Tenant Allowed Motorcycle
Location
- Region: Pawleys Island
Financial & listing details
- Price per square foot: $237/sqft
- Tax assessed value: $357,700
- Annual tax amount: $1,609
- Date on market: 1/26/2024
- Listing terms: Cash,Conventional,FHA,VA Loan
- Electric utility on property: Yes
Price history
| Date | Event | Price |
|---|---|---|
| 5/30/2024 | Sold | $640,000-1.2%$237/sqft |
Source:  CCAR #2402263 Report a problem CCAR #2402263 Report a problem | ||
| 4/19/2024 | Contingent | $648,000$240/sqft |
Source: CCAR #2402263 Report a problem | ||
| 4/15/2024 | Price change | $648,000-7.1%$240/sqft |
Source: CCAR #2402263 Report a problem | ||
| 4/9/2024 | Price change | $697,500-0.1%$258/sqft |
Source: CCAR #2402263 Report a problem | ||
| 3/18/2024 | Price change | $698,000-0.1%$259/sqft |
Source: CCAR #2402263 Report a problem | ||
| 2/28/2024 | Price change | $699,000-2.9%$259/sqft |
Source: CCAR #2402263 Report a problem | ||
| 2/16/2024 | Price change | $720,000-8.3%$267/sqft |
Source: CCAR #2402263 Report a problem | ||
| 1/26/2024 | Listed for sale | $784,900+23.6%$291/sqft |
Source: CCAR #2402263 Report a problem | ||
| 12/27/2021 | Listing removed | -- |
Source: CCAR #2117955 Report a problem | ||
| 8/13/2021 | Listed for sale | $635,000-0.8%$235/sqft |
Source: CCAR #2117955 Report a problem | ||
| 8/1/2021 | Listing removed | -- |
Source: CCAR #2102504 Report a problem | ||
| 7/1/2021 | Price change | $640,000+3.2%$237/sqft |
Source: CCAR #2102504 Report a problem | ||
| 2/3/2021 | Listed for sale | $620,000+12.7%$230/sqft |
Source: CCAR #2102504 Report a problem | ||
| 1/5/2021 | Listing removed | $550,000$204/sqft |
Source:  CCAR #2021118 Report a problem CCAR #2021118 Report a problem | ||
| 10/3/2020 | Listed for sale | $550,000+18.4%$204/sqft |
Source: Sands Realty Group Inc. #2021118 Report a problem | ||
| 2/18/2020 | Listing removed | $464,500$172/sqft |
Source: Keller Williams Myrtle Beach South Realty #1926033 Report a problem | ||
| 2/12/2020 | Price change | $464,500-0.1%$172/sqft |
Source: Keller Williams MB S. Realty #1926033 Report a problem | ||
| 12/11/2019 | Listed for sale | $465,000+933.3%$172/sqft |
Source: Keller Williams MB S. Realty #1926033 Report a problem | ||
| 8/1/2017 | Sold | $45,000$17/sqft |
Source: Public Record Report a problem | ||
Public tax history
| Year | Property taxes | Tax assessment |
|---|---|---|
| 2024 | $1,609 +0.9% | $14,113 |
| 2023 | $1,594 +15% | $14,113 |
| 2022 | $1,386 +3.4% | $14,113 |
| 2021 | $1,340 +0.3% | $14,113 -1.4% |
| 2020 | $1,336 | $14,308 +16.6% |
| 2019 | -- | $12,272 |
| 2018 | $4,234 +526.2% | -- |
| 2017 | $676 +428.1% | $612 |
| 2016 | $128 | $612 |
| 2015 | $128 | -- |
| 2014 | $128 | $10,200 |
Find assessor info on the county website
Neighborhood: 29585
Nearby homes
- $150,000-- bd-- ba-- sqft298 Hill Dr, Pawleys Island, SC 29585Off Market
- $--0.77 Acres5 Hill Dr, Pawleys Island, SC 29585Off Market

- $62,0000.44 Acres343 Hill Dr, Pawleys Island, SC 29585Off Market
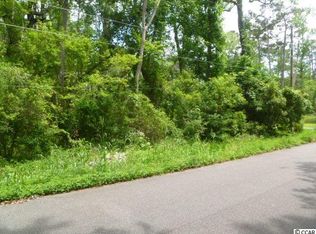
- $615,7000.59 Acres330 Hill Dr, Pawleys Island, SC 29585Off Market

- $666,3000.47 Acres364 Hill Dr, Pawleys Island, SC 29585Off Market
- $555,6004 bd2 ba3k sqft642 Tyson Dr, Pawleys Island, SC 29585Off Market
- $629,0003 bd2 ba3.1k sqft262 Hill Dr, Pawleys Island, SC 29585Off Market
- $414,2003 bd2 ba1.5k sqft626 Tyson Dr, Pawleys Island, SC 29585Off Market
Nearby schools
GreatSchools rating
- 10/10Waccamaw Elementary SchoolGrades: PK-3Distance: 2.1 mi
- 10/10Waccamaw Middle SchoolGrades: 7-8Distance: 5.5 mi
- 8/10Waccamaw High SchoolGrades: 9-12Distance: 1.6 mi
Schools provided by the listing agent
- Elementary: Waccamaw Elementary School
- Middle: Waccamaw Middle School
- High: Waccamaw High School
Source: CCAR. This data may not be complete. We recommend contacting the local school district to confirm school assignments for this home.
Get a cash offer in 3 minutes
Find out how much your home could sell for in as little as 3 minutes with a no-obligation cash offer.
Estimated market value
$698,600
Get a cash offer in 3 minutes
Find out how much your home could sell for in as little as 3 minutes with a no-obligation cash offer.
Estimated market value
$698,600
Nearby cities
Nearby neighborhoods
Nearby zip codes
Other Pawleys Island Topics
