Skip main navigation
Sold
Street View
  • Price Unknown

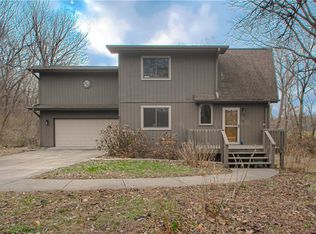
    306 Hillcrest Dr, Smithville, MO 64089

    5beds
    4,000sqft
    Single Family Residence
    Built in 1990
    3.45 Acres Lot
    $579,400 Zestimate®
    $--/sqft
    $3,693 Estimated rent

    Home value

    $579,400

    $521,000 - $643,000

    $3,693/mo

    Zestimate® history
    Loading
    Loading...

    Owner options

    List your home for rent

    $3,693/mo

    Rent Zestimate®

    Find your next renter with Zillow Rental Manager. Plus, with online applications, you can quickly screen prospective tenants – for free.

    Learn more

    $3,693/mo

    Rent Zestimate®

    Refinance and save

    Refinancing to a lower rate could help reduce your monthly payments and save thousands over the life of the loan.

    See today's rates

    Explore your selling options

    Work with a Zillow partner agent

    Leverage their expertise and Zillow's premium Showcase listings to get your home seen by more buyers.

    Get started

    List with your own agent

    Get your home in front of millions of buyers by listing it on Zillow.

    Learn how to do it

    Sell it yourself

    Take full control of how buyers see your home on Zillow by listing For Sale by Owner (FSBO).

    List your home

    What's special

    Brick fireplaceHuge hearth roomBack deckCovered deckWorkshop areaWalkout basementFresh paint
    Welcome to this classic beauty! You'll find this home has plenty of room to stretch out with 5 generous bedrooms, a well-appointed kitchen with breakfast area, a formal dining room, and an impressive butler's pantry. For those who work from home, the primary suite is located on the main level and features access to a covered deck where you can relax while sipping your morning coffee. The huge hearth room offers an amazing view of the wooded property, and it includes a lovely brick fireplace, a beamed ceiling, and access to the back deck. The three massive bedrooms upstairs, along with an additional large storage closet and a full bathroom, all have fresh paint and new carpet. The walkout basement offers an ample family room, a full bathroom, and the fifth bedroom. There is a large storage area that leads to a large storage or workshop area under the suspended garage floor. There's plenty of space for all your tools.

    Zillow last checked:

    Listing updated:

    Listed by:

    Chris Leape 816-517-3765,

    Keller Williams KC North

    Bought with:

    Cindy Shewmaker, 2003025083

    Keller Williams KC North

    Source: Heartland MLS as distributed by MLS GRID,MLS#: 2534319MLS Logo

    Facts & features

    Interior

    Bedrooms & bathrooms
    • Bedrooms: 5
    • Bathrooms: 4
    • Full bathrooms: 4
    Primary bedroom
    • Features: All Carpet
    • Level: First
    • Area: 240 Square Feet
    • Dimensions: 15 x 16
    Bedroom 2
    • Features: All Carpet
    • Level: Second
    • Area: 234 Square Feet
    • Dimensions: 13 x 18
    Bedroom 3
    • Features: All Carpet
    • Level: Second
    • Area: 247 Square Feet
    • Dimensions: 13 x 19
    Bedroom 4
    • Features: All Carpet
    • Level: Second
    • Area: 228 Square Feet
    • Dimensions: 12 x 19
    Dining room
    • Level: First
    • Area: 169 Square Feet
    • Dimensions: 13 x 13
    Great room
    • Features: Fireplace
    • Level: First
    • Area: 374 Square Feet
    • Dimensions: 17 x 22
    Heating
    • Forced Air, Propane
    Cooling
    • Electric
    Appliances
    • Laundry: Off The Kitchen
    Features
    • Flooring: Carpet, Wood
    • Basement: Finished,Full,Walk-Out Access
    • Number of fireplaces: 1
    • Fireplace features: Hearth Room, Heat Circulator
    Interior area
    • Total structure area: 4,000
    • Total interior livable area: 4,000 sqft
    • Finished area above ground: 4,000

    Property

    Parking
    • Total spaces: 2
    • Parking features: Attached
    • Attached garage spaces: 2
    Lot
    • Size: 3.45 Acres
    • Features: Acreage, Wooded
    Details
    • Parcel number: 0530300024.02

    Construction

    Type & style
    • Home type: SingleFamily
    • Architectural style: Colonial
    • Property subtype: Single Family Residence
    Materials
    • Frame, Vinyl Siding
    • Roof: Composition
    Condition
    • Year built: 1990

    Utilities & green energy

    • Sewer: Public Sewer
    • Water: Public

    Community & HOA

    Community
    • Subdivision: Hill Haven Manor
    HOA
    • Has HOA: No
    Location
    • Region: Smithville

    Financial & listing details

    • Tax assessed value: $77,880
    • Annual tax amount: $5,098
    • Date on market: 3/27/2025
    • Ownership: Other

    Price history

    DateEventPrice
    6/17/2025Sold--
    Source: Heartland MLS as distributed by MLS GRID #2534319 Report a problem
    5/30/2025Contingent$585,000$146/sqft
    Source: Heartland MLS as distributed by MLS GRID #2534319 Report a problem
    5/15/2025Price change$585,000-2.5%$146/sqft
    Source: Heartland MLS as distributed by MLS GRID #2534319 Report a problem
    4/15/2025Listed for sale$600,000$150/sqft
    Source: Heartland MLS as distributed by MLS GRID #2534319 Report a problem
    6/14/2012Sold--
    Source: Public Record Report a problem

    Public tax history

    YearProperty taxesTax assessment
    2025$5,543 +8.7%$77,880 +10.3%
    2024$5,099 +4.5%$70,620
    2023$4,877 +10%$70,620 +14.2%
    2022$4,435 -0.7%$61,860
    2021$4,467 +12%$61,860 +12.8%
    2020$3,987 $54,830
    2019$3,987 -0.7%$54,830 +13.1%
    2018$4,016 +28.2%$48,470 +0%
    2017$3,133 $48,460 +3.6%
    2016$3,133 $46,770
    2015$3,133 +0.8%$46,770 +4.7%
    2014$3,108 $44,660
    2013-- $44,660 -10.9%
    2012-- $50,100
    2011-- $50,100 -12.5%
    2010-- $57,230
    2009-- $57,230 -1.1%
    2007-- $57,890 +3%
    2006-- $56,200
    2005$3,136 $56,200 +7.9%
    2004-- $52,100
    2003-- $52,100 +8.8%
    2002-- $47,880 +4%
    2001-- $46,040
    Find assessor info on the county website

    Neighborhood: 64089

    Nearby schools

    GreatSchools rating
    Schools provided by the listing agent
    • Elementary: Smithville
    • Middle: Smithville
    • High: Smithville

    Source: Heartland MLS as distributed by MLS GRID. This data may not be complete. We recommend contacting the local school district to confirm school assignments for this home.

    Get a cash offer in 3 minutes
    Find out how much your home could sell for in as little as 3 minutes with a no-obligation cash offer.
    Estimated market value
    $579,400
    Get a cash offer in 3 minutes
    Find out how much your home could sell for in as little as 3 minutes with a no-obligation cash offer.
    Estimated market value
    $579,400