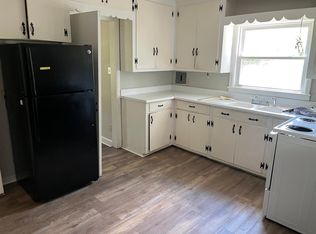
SELLER WILL PURCHASE A NEW REFRIGERATOR WITH ACCEPTABLE OFFER! Cute as a button and in a fantastic location! This charming home sits on an oversized, level lot and has recently been remodeled, making it move in ready. Step inside to find fresh interior paint and durable luxury vinyl plank flooring throughout. If you're looking for a home that's both affordable and adorable, this may be the perfect fit. Major updates include a roof installed in 2021 and a central HVAC system replaced in 2019, providing peace of mind for years to come. The thoughtfully designed floor plan offers a surprisingly spacious feel, featuring a large living room and well-separated bedrooms for added privacy. Outside, you'll love the expansive backyard and the back deck overlooking your own peaceful outdoor retreat and ideal spot to relax and unwind at the end of the day. Don't miss this opportunity, call today to schedule your private showing! Buyer to verify all information during due diligence.
Pending
Price cut: $5K (7/20)
$100,000
306 Hillside Dr, Chickasaw, AL 36611
3beds
1,082sqft
Single Family Residence, Residential
Built in 1959
0.36 Acres Lot
$-- Zestimate®
$92/sqft
$-- HOA
What's special
Fresh interior paintOversized level lotExpansive backyardThoughtfully designed floor planSurprisingly spacious feel
- 123 days
- 140
- 10
Zillow last checked:
Listing updated:
Listed by:
Rameh Dickens Khazen 251-786-4673,
Bellator Real Estate LLC Mobile
Source: GCMLS,MLS#: 7787441
Facts & features
Interior
Bedrooms & bathrooms
- Bedrooms: 3
- Bathrooms: 1
- Full bathrooms: 1
Heating
- Central, Natural Gas
Cooling
- Central Air, Ceiling Fan(s)
Appliances
- Included: Gas Range
- Laundry: Laundry Room
Features
- Other
- Basement: None
- Has fireplace: No
- Fireplace features: None
Interior area
- Total structure area: 1,082
- Total interior livable area: 1,082 sqft
Property
Parking
- Total spaces: 2
- Parking features: Driveway
- Has uncovered spaces: Yes
Accessibility
- Accessibility features: None
Features
- Levels: One
- Patio & porch: Rear Porch
- Exterior features: Private Yard
- Pool features: None
- Spa features: None
- Fencing: Partial
- Has view: Yes
- View description: Other
- Waterfront features: None
Lot
- Size: 0.36 Acres
- Dimensions: 88 x 182 x 187 x 183
- Features: Back Yard, Front Yard
Details
- Additional structures: None
- Parcel number: 2209440009073
Construction
Type & style
- Home type: SingleFamily
- Architectural style: Cottage
- Property subtype: Single Family Residence, Residential
Materials
- Asbestos
- Foundation: Pillar/Post/Pier
- Roof: Composition
Condition
- Year built: 1959
Utilities & green energy
- Electric: 110 Volts, 220 Volts in Laundry
- Sewer: Public Sewer
- Water: Public
- Utilities for property: Electricity Available
Green energy
- Energy efficient items: HVAC
Community & HOA
Community
- Features: None
- Subdivision: 1st Add To Chickasaw
Location
- Region: Chickasaw
Financial & listing details
- Price per square foot: $92/sqft
- Tax assessed value: $50,100
- Annual tax amount: $549
- Date on market: 6/12/2026
- Electric utility on property: Yes
- Road surface type: Asphalt
Estimated market value
Not available
Estimated sales range
Not available
Not available
Price history
| Date | Event | Price |
|---|---|---|
| 9/30/2026 | Pending sale | $100,000$92/sqft |
Source:  GCMLS #7787441 Report a problem GCMLS #7787441 Report a problem | ||
| 7/20/2026 | Price change | $100,000-4.8%$92/sqft |
Source: GCMLS #7787441 Report a problem | ||
| 6/12/2026 | Listed for sale | $105,000+200%$97/sqft |
Source:  Baldwin Realtors #397907 Report a problem Baldwin Realtors #397907 Report a problem | ||
| 4/28/2020 | Listing removed | $645$1/sqft |
Source: The Rent Experts Report a problem | ||
| 4/10/2020 | Listed for rent | $645+3.2%$1/sqft |
Source: The Rent Experts Report a problem | ||
| 3/1/2019 | Listing removed | $625$1/sqft |
Source: Keith Realty, Inc #623560 Report a problem | ||
| 2/26/2019 | Price change | $625-3.8%$1/sqft |
Source: Keith Realty, Inc #623560 Report a problem | ||
| 1/1/2019 | Listed for rent | $650+4%$1/sqft |
Source: Go Section8 Report a problem | ||
| 12/31/2018 | Listing removed | $35,000$32/sqft |
Source: BERKSHIRE HATHAWAY COOPER & CO #616358 Report a problem | ||
| 9/6/2018 | Listed for sale | $35,000$32/sqft |
Source: Berkshire Hathaway Cooper & Co #616358 Report a problem | ||
| 8/2/2018 | Listing removed | $35,000$32/sqft |
Source: BERKSHIRE HATHAWAY COOPER & CO #616358 Report a problem | ||
| 7/5/2018 | Listed for sale | $35,000-24%$32/sqft |
Source: Berkshire Hathaway Cooper & Co #616358 Report a problem | ||
| 3/1/2018 | Listing removed | $46,055$43/sqft |
Source: BERKSHIRE HATHAWAY COOPER & CO #603696 Report a problem | ||
| 8/25/2017 | Listed for sale | $46,055+7.1%$43/sqft |
Source: Berkshire Hathaway Cooper & Co #603696 Report a problem | ||
| 9/3/2015 | Listing removed | $625$1/sqft |
Source: iHOUSEweb, Inc. #523745 Report a problem | ||
| 8/19/2015 | Listed for rent | $625$1/sqft |
Source: KEITH REALTY, INC #523745 Report a problem | ||
| 2/15/2015 | Listing removed | $625$1/sqft |
Source: iHOUSEWeb Solutions, Inc #513717 Report a problem | ||
| 8/3/2014 | Listed for rent | $625$1/sqft |
Source: iHOUSEWeb Solutions, Inc #509459 Report a problem | ||
| 9/3/2010 | Listing removed | $43,000$40/sqft |
Source: Prudential Real Estate #190328 Report a problem | ||
| 7/26/2009 | Price change | $43,000-38.5%$40/sqft |
Source: Prudential Real Estate #190328 Report a problem | ||
| 3/14/2009 | Listed for sale | $69,900+70.5%$65/sqft |
Source: Prudential Real Estate #190328 Report a problem | ||
| 4/25/2002 | Sold | $41,000$38/sqft |
Source: Public Record Report a problem | ||
Public tax history
| Year | Property taxes | Tax assessment |
|---|---|---|
| 2025 | $549 +12.8% | $9,720 +6.8% |
| 2024 | $487 +8.1% | $9,100 +8.1% |
| 2023 | $450 +7.1% | $8,420 +7.1% |
| 2022 | $421 +4.2% | $7,860 +4.2% |
| 2021 | $403 -6.5% | $7,540 -6.5% |
| 2020 | $431 +1% | $8,060 +1% |
| 2019 | $427 | $7,980 |
| 2018 | $427 +8.6% | $7,980 +7.5% |
| 2017 | $393 | $7,420 -9.3% |
| 2016 | $393 -16.6% | $8,180 -11.7% |
| 2013 | $472 | $9,260 |
| 2001 | -- | -- |
| 2000 | -- | -- |
Find assessor info on the county website
Monthly payment
Est. payment
Payment breakdown
Explore the cost of this home by adjusting the details. Changes won't be saved.Climate risks
Neighborhood: 36611
Nearby schools
Schools provided by the listing agent
- Elementary: Chickasaw City
- Middle: Chickasaw
- High: Chickasaw City
Source: GCMLS. This data may not be complete. We recommend contacting the local school district to confirm school assignments for this home.
Similar homes
- $114,9003 bd1 ba1.1k sqft304 W Lee St, Chickasaw, AL 36611For Sale
 MLS ID #7788758, Diana Ezell, Southern Style Realty Inc. GCMLS
 - $109,9003 bd2 ba1.3k sqft536 Woodlore Dr, Chickasaw, AL 36611For Sale
 MLS ID #7814549, Jessica Muraro, Elite Real Estate Solutions, LLC. GCMLS
 - $125,0003 bd1 ba1.1k sqft252 Hopi St, Chickasaw, AL 36611For Sale
 MLS ID #7819040, Kiera Bright, JayCo Real Estate LLC. GCMLS
 - $110,0003 bd2 ba1.2k sqft119 S Thomas Ave, Prichard, AL 36610For Sale
 MLS ID #7800331, Marsha Mcduffie-Crawford, IXL Real Estate LLC. GCMLS
