This 3 bed, 2 bath home gives off some serious midcentury modern vibes. Open the front door and into the formal living room which contains fireplace #1 and built in cabinetry around it. From the formal living room you enter into the dining room and then just a quick move will get you into the kitchen. An RO water filter system is featured along with stainless appliances and Washer/dryer hook ups. There is an optional hookup in the basement.. your choice! Done in the kitchen? The family room is sure to lure you in. With fireplace #2, vaulted ceiling, skylights and huge slider that leads to the patio in the back yard, you're sure to make this the hub of your new home. Ready for bed? Step into the master suite that's located just off the family room. A comfortable bedroom and great master bath awaits. Custom organizer in your extra deep closet, a jacuzzi tub, separate, newer walk in shower and double vanity. Bedrooms 2 (also has customized closet) and 3 and common bath are located down the hallway and on the other side of the dining room allowing the master bedroom extra privacy. Enter your basement from the garage. It is Perma-sealed and ready for you to create the space you've always wanted. There is so much more this home has to offer! Water softener, solar panels security system, vinyl fence too! With over 1900 sq feet of finished living space, a basement ready for your dreams and a ton of extras, this home could be, THE ONE! Come check it out!
Closed
$350,000
306 Hillside Pl, North Aurora, IL 60542
3beds
1,954sqft
Single Family Residence
Built in 1954
9,291 Square Feet Lot
$367,900 Zestimate®
$179/sqft
$2,553 Estimated rent
Home value
$367,900
$331,000 - $408,000
$2,553/mo
Zestimate® history
Owner options
List your home for rent
$2,553/mo
Rent Zestimate®
Find your next renter with Zillow Rental Manager. Plus, with online applications, you can quickly screen prospective tenants – for free.
$2,553/mo
Rent Zestimate®
Refinance and save
$2,532/mo
Est. payment
Refinancing to a lower rate could help reduce your monthly payments and save thousands over the life of the loan.
$2,532/mo
Est. payment
Explore your selling options
Work with a Zillow partner agent
Leverage their expertise and Zillow's premium Showcase listings to get your home seen by more buyers.
Get startedList with your own agent
Get your home in front of millions of buyers by listing it on Zillow.
Learn how to do itSell it yourself
Take full control of how buyers see your home on Zillow by listing For Sale by Owner (FSBO).
List your homeWhat's special
Zillow last checked:
Listing updated:
Listed by:
Nancy Vallee 815-545-1162,
Exit Real Estate Specialists
Bought with:
Malanie Moreno
Keller Williams Innovate - Aurora
Source: MRED as distributed by MLS GRID,MLS#: 12393975
Facts & features
Interior
Bedrooms & bathrooms
- Bedrooms: 3
- Bathrooms: 2
- Full bathrooms: 2
Rooms
- Room types: No additional rooms
Primary bedroom
- Features: Flooring (Carpet), Window Treatments (Blinds), Bathroom (Full)
- Level: Main
- Area: 192 Square Feet
- Dimensions: 12X16
Bedroom 2
- Features: Flooring (Hardwood), Window Treatments (Blinds)
- Level: Main
- Area: 180 Square Feet
- Dimensions: 12X15
Bedroom 3
- Features: Flooring (Hardwood), Window Treatments (Blinds)
- Level: Main
- Area: 130 Square Feet
- Dimensions: 10X13
Dining room
- Features: Flooring (Hardwood)
- Level: Main
- Area: 117 Square Feet
- Dimensions: 9X13
Family room
- Features: Flooring (Carpet), Window Treatments (Blinds, Skylight(s))
- Level: Main
- Area: 294 Square Feet
- Dimensions: 14X21
Kitchen
- Features: Flooring (Vinyl), Window Treatments (Curtains/Drapes)
- Level: Main
- Area: 169 Square Feet
- Dimensions: 13X13
Living room
- Features: Flooring (Hardwood), Window Treatments (Blinds)
- Level: Main
- Area: 300 Square Feet
- Dimensions: 15X20
Heating
- Natural Gas
Cooling
- Central Air
Appliances
- Included: Range, Dishwasher, Refrigerator, Stainless Steel Appliance(s), Water Purifier, Water Purifier Owned, Water Softener Owned
- Laundry: Main Level, Gas Dryer Hookup, In Kitchen, Multiple Locations
Features
- Vaulted Ceiling(s), Built-in Features, Bookcases
- Flooring: Hardwood, Carpet, Wood
- Windows: Skylight(s)
- Basement: Unfinished,Crawl Space,Partial
- Number of fireplaces: 2
- Fireplace features: Electric, Gas Log, Family Room, Living Room
Interior area
- Total structure area: 0
- Total interior livable area: 1,954 sqft
Property
Parking
- Total spaces: 1
- Parking features: Concrete, On Site, Garage Owned, Attached, Garage
- Attached garage spaces: 1
Accessibility
- Accessibility features: Door Width 32 Inches or More, Swing In Door(s), Ramp - Main Level, Wheelchair Accessible, Disability Access
Features
- Stories: 1
- Patio & porch: Patio
- Fencing: Fenced
Lot
- Size: 9,291 Square Feet
- Dimensions: 123X75
Details
- Parcel number: 1504176013
- Special conditions: None
- Other equipment: Water-Softener Owned, Ceiling Fan(s), Sump Pump
Construction
Type & style
- Home type: SingleFamily
- Architectural style: Ranch
- Property subtype: Single Family Residence
Materials
- Vinyl Siding
- Foundation: Block
- Roof: Asphalt
Condition
- New construction: No
- Year built: 1954
Utilities & green energy
- Sewer: Public Sewer
- Water: Public
Community & HOA
HOA
- Services included: None
Location
- Region: North Aurora
Financial & listing details
- Price per square foot: $179/sqft
- Tax assessed value: $334,443
- Annual tax amount: $7,386
- Date on market: 6/22/2025
- Listing terms: FHA
- Ownership: Fee Simple
Price history
| Date | Event | Price |
|---|---|---|
| 7/23/2025 | Sold | $350,000$179/sqft |
Source:  MRED as distributed by MLS GRID #12393975 Report a problem MRED as distributed by MLS GRID #12393975 Report a problem | ||
| 6/28/2025 | Contingent | $350,000$179/sqft |
Source: MRED as distributed by MLS GRID #12393975 Report a problem | ||
| 6/22/2025 | Listed for sale | $350,000+42.9%$179/sqft |
Source: MRED as distributed by MLS GRID #12393975 Report a problem | ||
| 4/1/2021 | Sold | $245,000-3.9%$125/sqft |
Source: MRED as distributed by MLS GRID #10953802 Report a problem | ||
| 2/1/2021 | Pending sale | $255,000$131/sqft |
Source: Keller Williams Momentum #10953802 Report a problem | ||
| 1/31/2021 | Contingent | $255,000$131/sqft |
Source: MRED as distributed by MLS GRID #10953802 Report a problem | ||
| 12/15/2020 | Listed for sale | $255,000+8.5%$131/sqft |
Source: Keller Williams Momentum #10953802 Report a problem | ||
| 6/28/2019 | Sold | $235,000-1.7%$120/sqft |
Source:  MRED as distributed by MLS GRID #10384572 Report a problem MRED as distributed by MLS GRID #10384572 Report a problem | ||
| 5/30/2019 | Pending sale | $239,000$122/sqft |
Source: Baird & Warner - Geneva #10384572 Report a problem | ||
| 5/18/2019 | Listed for sale | $239,000+21.9%$122/sqft |
Source: Baird & Warner - Geneva #10384572 Report a problem | ||
| 7/6/2017 | Sold | $196,000-1.5%$100/sqft |
Source: Baird & Warnerc #09644177_60542 Report a problem | ||
| 6/8/2017 | Pending sale | $199,000$102/sqft |
Source: Kettley & Co. Inc. #09644177 Report a problem | ||
| 5/11/2017 | Price change | $199,000-0.5%$102/sqft |
Source: Kettley & Co. Inc. #09644177 Report a problem | ||
| 4/26/2017 | Price change | $199,999-4.7%$102/sqft |
Source: Kettley & Co. Inc. #09644177 Report a problem | ||
| 4/7/2017 | Price change | $209,900-4.5%$107/sqft |
Source: Kettley & Co. Inc. #09644177 Report a problem | ||
| 3/10/2017 | Listed for sale | $219,900+1.3%$113/sqft |
Source: Kettley & Co. Inc. #09644177 Report a problem | ||
| 4/19/2007 | Sold | $217,000$111/sqft |
Source: Public Record Report a problem | ||
Public tax history
| Year | Property taxes | Tax assessment |
|---|---|---|
| 2024 | $7,876 +6.6% | $111,481 +11.9% |
| 2023 | $7,386 +6.4% | $99,608 +9.6% |
| 2022 | $6,945 +2.3% | $90,883 +7.4% |
| 2021 | $6,789 -8.3% | $84,613 -6.1% |
| 2020 | $7,400 +3.2% | $90,102 +7.9% |
| 2019 | $7,168 +5.3% | $83,481 +8.3% |
| 2018 | $6,806 +8.2% | $77,114 +20.7% |
| 2017 | $6,292 +16.6% | $63,903 +20.2% |
| 2016 | $5,396 | $53,145 -1.8% |
| 2015 | -- | $54,138 +11.1% |
| 2014 | -- | $48,738 -1.4% |
| 2013 | -- | $49,427 -8.4% |
| 2012 | -- | $53,950 -15.6% |
| 2011 | -- | $63,922 -5.4% |
| 2010 | -- | $67,549 -7.1% |
| 2009 | -- | $72,674 +3.4% |
| 2008 | -- | $70,272 -7.1% |
| 2007 | -- | $75,623 +6.6% |
| 2006 | -- | $70,927 +7.5% |
| 2005 | -- | $65,948 +6.7% |
| 2004 | -- | $61,795 +7.3% |
| 2003 | -- | $57,607 +8.2% |
| 2002 | -- | $53,236 +8.6% |
| 2001 | -- | $49,034 +6.6% |
| 2000 | -- | $46,002 |
Find assessor info on the county website
Neighborhood: 60542
Nearby homes
- $309,0003 bd1 ba1.1k sqft304 Hillside Pl, North Aurora, IL 60542Off Market
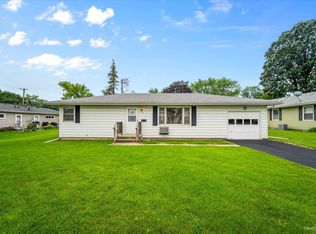
- $315,0003 bd2 ba2.3k sqft308 Hillside Pl, North Aurora, IL 60542Sold

- $321,3003 bd1 ba1.3k sqft305 Farview Dr, North Aurora, IL 60542Off Market
- $305,4003 bd1 ba1.1k sqft303 Farview Dr, North Aurora, IL 60542Off Market
- $345,7004 bd2 ba988 sqft307 Farview Dr, North Aurora, IL 60542Off Market
- $317,2003 bd2 ba1k sqft310 Hillside Pl, North Aurora, IL 60542Off Market
- $343,9004 bd-- ba1.6k sqft14 N Willow Way, North Aurora, IL 60542Off Market
- $330,0003 bd1 ba1k sqft305 Hillside Pl, North Aurora, IL 60542Sold
Nearby schools
GreatSchools rating
- 6/10Goodwin Elementary SchoolGrades: PK-5Distance: 0.6 mi
- 6/10Jewel Middle SchoolGrades: 6-8Distance: 1.5 mi
- 4/10West Aurora High SchoolGrades: 9-12Distance: 3 mi
Schools provided by the listing agent
- Elementary: Goodwin Elementary School
- Middle: Jewel Middle School
- High: West Aurora High School
- District: 129
Source: MRED as distributed by MLS GRID. This data may not be complete. We recommend contacting the local school district to confirm school assignments for this home.
Get a cash offer in 3 minutes
Find out how much your home could sell for in as little as 3 minutes with a no-obligation cash offer.
Estimated market value
$367,900
Get a cash offer in 3 minutes
Find out how much your home could sell for in as little as 3 minutes with a no-obligation cash offer.
Estimated market value
$367,900
- Illinois
- Kane County
- North Aurora
- 60542
- 306 Hillside Pl
Nearby cities
Nearby zip codes
Other North Aurora Topics
