Why wait to build a new home on a tiny lot when you move right in to this beautiful custom home in excellent condition? This home sits on a 1+ acre homesite in Carters Hill neighborhood, beautifully landscaped with gorgeous trees and plantings. On the first level, there are many upgrades that include a Craftsman trim package, hardwood floors, and 9' ceilings. The gourmet kitchen features granite counters, a large island with breakfast bar, stainless steel appliances, an induction range, and custom cabinets. An expansive morning room opens to the Lanai where you can step down to the patio and enjoy the beautiful large fenced back yard. The family room has a gas fireplace and a built-in window seat/bench with hidden storage. Rounding out the downstairs is a formal dining room and a home office. Upstairs you will be blown away with the newly remodeled primary suite. New hardwood floors have been added to the bedroom area. You will also enjoy the custom designed walk in closet with organizers and plenty of storage. Last but not least, the spa-like primary bath is decked out with a double vanity and wet room including 4 multifunction shower heads and large tub. You will not want to miss out on this one! Tour it today before it is gone!
Sold for $701,000
$701,000
306 Hillsway Dr, Ashland, VA 23005
4beds
2,716sqft
Single Family Residence
Built in 2010
1.01 Acres Lot
$741,300 Zestimate®
$258/sqft
$3,028 Estimated rent
Home value
$741,300
$704,000 - $778,000
$3,028/mo
Zestimate® history
Owner options
List your home for rent
$3,028/mo
Rent Zestimate®
Find your next renter with Zillow Rental Manager. Plus, with online applications, you can quickly screen prospective tenants – for free.
$3,028/mo
Rent Zestimate®
Refinance and save
$4,461/mo
Est. payment
Refinancing to a lower rate could help reduce your monthly payments and save thousands over the life of the loan.
$4,461/mo
Est. payment
Explore your selling options
Work with a Zillow partner agent
Leverage their expertise and Zillow's premium Showcase listings to get your home seen by more buyers.
Get startedList with your own agent
Get your home in front of millions of buyers by listing it on Zillow.
Learn how to do itSell it yourself
Take full control of how buyers see your home on Zillow by listing For Sale by Owner (FSBO).
List your homeWhat's special
Home officeGas fireplaceCustom built homeBig morning roomStainless appliancesGranite countersCraftsman trim package
Zillow last checked:
Listing updated:
Listed by:
Deane Cheatham 804-726-4533,
Hometown Realty,
Adrian Spears 804-901-1022,
Hometown Realty
Bought with:
Jacob Kroko, 0225247563
Hometown Realty
Source: CVRMLS,MLS#: 2409449 Originating MLS: Central Virginia Regional MLS
Originating MLS: Central Virginia Regional MLSFacts & features
Interior
Bedrooms & bathrooms
- Bedrooms: 4
- Bathrooms: 3
- Full bathrooms: 2
- 1/2 bathrooms: 1
Primary bedroom
- Description: hardwood
- Level: Second
- Dimensions: 16.0 x 17.0
Bedroom 2
- Level: Second
- Dimensions: 11.0 x 12.0
Bedroom 3
- Level: Second
- Dimensions: 12.0 x 25.0
Bedroom 4
- Level: Second
- Dimensions: 12.0 x 11.0
Dining room
- Level: First
- Dimensions: 12.0 x 13.5
Family room
- Level: First
- Dimensions: 19.5 x 17.0
Foyer
- Level: First
- Dimensions: 0 x 0
Other
- Description: Tub & Shower
- Level: Second
Half bath
- Level: First
Kitchen
- Level: First
- Dimensions: 18.5 x 12.0
Office
- Level: First
- Dimensions: 11.0 x 12.0
Sitting room
- Level: First
- Dimensions: 18.5 x 11.5
Heating
- Electric, Forced Air, Natural Gas, Zoned
Cooling
- Central Air, Zoned
Appliances
- Included: Dishwasher, Disposal, Microwave
Features
- Ceiling Fan(s), Separate/Formal Dining Room, Double Vanity, Eat-in Kitchen, Fireplace, Granite Counters, High Ceilings, Kitchen Island, Bath in Primary Bedroom, Walk-In Closet(s)
- Flooring: Partially Carpeted, Tile, Wood
- Basement: Crawl Space
- Attic: Pull Down Stairs
- Number of fireplaces: 1
- Fireplace features: Gas
Interior area
- Total interior livable area: 2,716 sqft
- Finished area above ground: 2,716
Property
Parking
- Total spaces: 2
- Parking features: Attached, Driveway, Garage, Garage Door Opener, Paved, Garage Faces Rear, Garage Faces Side
- Attached garage spaces: 2
- Has uncovered spaces: Yes
Features
- Levels: Two
- Stories: 2
- Exterior features: Paved Driveway
- Pool features: None
- Fencing: Back Yard,Fenced
Lot
- Size: 1.01 Acres
Details
- Parcel number: 7870660485
- Zoning description: RR1
- Special conditions: Corporate Listing
Construction
Type & style
- Home type: SingleFamily
- Architectural style: Transitional
- Property subtype: Single Family Residence
Materials
- Brick, Frame, Vinyl Siding
- Roof: Shingle
Condition
- Resale
- New construction: No
- Year built: 2010
Utilities & green energy
- Sewer: Public Sewer
- Water: Public
Community & HOA
Community
- Subdivision: Carters Hill
HOA
- Has HOA: Yes
- HOA fee: $320 annually
Location
- Region: Ashland
Financial & listing details
- Price per square foot: $258/sqft
- Tax assessed value: $521,400
- Annual tax amount: $4,014
- Date on market: 4/19/2024
- Ownership: Corporate
- Ownership type: Corporation
Price history
| Date | Event | Price |
|---|---|---|
| 6/17/2024 | Sold | $701,000+3.9%$258/sqft |
Source:  CVRMLS #2409449 Report a problem CVRMLS #2409449 Report a problem | ||
| 4/25/2024 | Pending sale | $675,000$249/sqft |
Source: CVRMLS #2409449 Report a problem | ||
| 4/18/2024 | Listed for sale | $675,000+64.6%$249/sqft |
Source: CVRMLS #2409449 Report a problem | ||
| 6/18/2014 | Sold | $410,000-2.4%$151/sqft |
Source: CVRMLS #1402279 Report a problem | ||
| 5/27/2014 | Pending sale | $419,950$155/sqft |
Source: Hometown Realty Services #1402279 Report a problem | ||
| 5/1/2014 | Price change | $419,950-1.2%$155/sqft |
Source: Hometown Realty Services #1402279 Report a problem | ||
| 4/29/2014 | Price change | $424,900-1.1%$156/sqft |
Source: Hometown Realty Services #1402279 Report a problem | ||
| 1/30/2014 | Listed for sale | $429,500+10.1%$158/sqft |
Source: Hometown Realty Services #1402279 Report a problem | ||
| 12/1/2010 | Sold | $390,000-2.5%$144/sqft |
Source: Public Record Report a problem | ||
| 9/12/2010 | Price change | $399,950-2.8%$147/sqft |
Source: Hometown Realty Services #1021256 Report a problem | ||
| 7/3/2010 | Listed for sale | $411,668+274.2%$152/sqft |
Source: Hometown Realty Services #1021256 Report a problem | ||
| 5/7/2010 | Sold | $110,000$41/sqft |
Source: Public Record Report a problem | ||
Public tax history
| Year | Property taxes | Tax assessment |
|---|---|---|
| 2025 | $5,196 +23% | $641,500 +23% |
| 2024 | $4,223 | $521,400 |
| 2023 | $4,223 +11.9% | $521,400 +11.9% |
| 2022 | $3,773 | $465,800 +1.7% |
| 2021 | -- | $458,100 +6.4% |
| 2020 | $3,488 +14.9% | $430,600 +4.1% |
| 2019 | $3,037 | $413,500 +10.3% |
| 2018 | $3,037 | $374,900 |
| 2017 | $3,037 | $374,900 |
| 2016 | $3,037 | $374,900 |
| 2015 | $3,037 +0.5% | $374,900 +0.5% |
| 2014 | $3,022 | $373,100 |
| 2013 | $3,022 | -- |
| 2012 | $3,022 -8.9% | -- |
| 2011 | $3,318 +290.1% | -- |
| 2010 | $851 +23.5% | -- |
| 2009 | $689 | -- |
Find assessor info on the county website
Neighborhood: 23005
Nearby homes
- $621,5004 bd2 ba2.1k sqft304 Hillsway Dr, Ashland, VA 23005Off Market
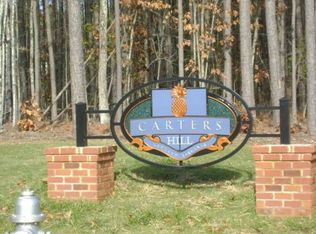
- $681,2004 bd3 ba2.4k sqft308 Hillsway Dr, Ashland, VA 23005Off Market
- $482,8003 bd2 ba1.8k sqft308 Hillsway Dr, Hanover, VA 23005Off Market
- $711,2005 bd2 ba2.7k sqft307 Carter Forest Dr, Ashland, VA 23005Off Market
- $534,7004 bd2 ba1.8k sqft305 Carter Forest Dr, Ashland, VA 23005Off Market
- $621,2004 bd3 ba2.5k sqft309 Carter Forest Dr, Ashland, VA 23005Off Market
- $565,5004 bd2 ba-- sqft309 Carter Forest Rd, Ashland, VA 23005Off Market
- $636,8004 bd3 ba2.5k sqft309 Carter Forest Dr, Hanover, VA 23005Off Market
Nearby schools
GreatSchools rating
- NAJohn M. Gandy Elementary SchoolGrades: 3-5Distance: 0.7 mi
- 6/10Liberty Middle SchoolGrades: 6-8Distance: 2.5 mi
- 3/10Patrick Henry High SchoolGrades: 9-12Distance: 2.8 mi
Schools provided by the listing agent
- Elementary: Henry Clay
- Middle: Liberty
- High: Patrick Henry
Source: CVRMLS. This data may not be complete. We recommend contacting the local school district to confirm school assignments for this home.
Get a cash offer in 3 minutes
Find out how much your home could sell for in as little as 3 minutes with a no-obligation cash offer.
Estimated market value
$741,300
Get a cash offer in 3 minutes
Find out how much your home could sell for in as little as 3 minutes with a no-obligation cash offer.
Estimated market value
$741,300
- Virginia
- Hanover County
- Ashland
- 23005
- 306 Hillsway Dr
Nearby cities
Nearby zip codes
Other Ashland Topics
