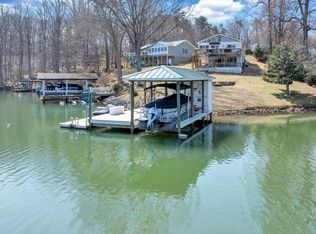
THIS HOME IS THE PERPECT LAKE RETREAT FEATURING LAKEFRONT VIEWS FROM ALMOST EVERY ROOM . THIS IS A COMPLETE PACKAGE WITH ALL THE FURNISHING CONVEYING . VERY GENTLE LOT WITH 110 FEET OF WATERFRONT WITH A STATIONARY DOCK AND FLOATER IN A QUIET TRANQUIL WIDE WATER COVE. WALKING THRU THE FRONT ENTRY IS A CUTE KITCHEN WITH ISLAND SNACK BAR, DINING AREA AND COZY GREAT ROOM WITH A GAS LOG FIREPLACE. SPLIT BEDROOM DESIGN WITH 3 BEDROOMS AND 3 BATHS. LOWER WALKOUT LEVEL ALSO HAS A SPLIT BEDROOM DESIGN WITH 2 BEDROOMS & 1 BATHROOM & LARGE FAMILY ROOM/REC ROOM WITH ADDITIONAL GAS FIREPLACE . OUTDOOR LOWER PATIO ALSO HAS A HOT TUB . DECORATED AS A 5 BEDROOM INCLUDING INCLUDING THREE MASTER SUITES ALL VERY LARGE BEDROOMS. NOTE: FOR RENTAL PURPOSES IT HAS A 3 BDR SEPTIC. Great Rental History.
Sold for $899,900
$899,900
306 Hilltop Dr, Huddleston, VA 24104
5beds
2,670sqft
Single Family Residence
Built in 1999
0.57 Acres Lot
$965,300 Zestimate®
$337/sqft
$2,904 Estimated rent
Home value
$965,300
Estimated sales range
Not available
$2,904/mo
Zestimate® history
Owner options
List your home for rent
$2,904/mo
Rent Zestimate®
Find your next renter with Zillow Rental Manager. Plus, with online applications, you can quickly screen prospective tenants – for free.
$2,904/mo
Rent Zestimate®
Refinance and save
$5,688/mo
Est. payment
Refinancing to a lower rate could help reduce your monthly payments and save thousands over the life of the loan.
$5,688/mo
Est. payment
Explore your selling options
Work with a Zillow partner agent
Leverage their expertise and Zillow's premium Showcase listings to get your home seen by more buyers.
Get startedList with your own agent
Get your home in front of millions of buyers by listing it on Zillow.
Learn how to do itSell it yourself
Take full control of how buyers see your home on Zillow by listing For Sale by Owner (FSBO).
List your homeWhat's special
Additional gas fireplaceSplit bedroom designThree master suitesStationary dock and floaterLarge bedroomsLower walkout level
Zillow last checked:
Listing updated:
Listed by:
JULIE R LINK 540-420-0358,
RE/MAX LAKEFRONT REALTY INC
Bought with:
TRICIA JOHNSON, 0225079258
PROPERTY NAVIGATORS LLC
Source: RVAR,MLS#: 911864
Facts & features
Interior
Bedrooms & bathrooms
- Bedrooms: 5
- Bathrooms: 4
- Full bathrooms: 4
Primary bedroom
- Level: E
Primary bedroom
- Level: E
Bedroom 3
- Level: E
Bedroom 4
- Level: L
Bedroom 5
- Level: L
Dining area
- Level: E
Eat in kitchen
- Level: E
Family room
- Level: L
Great room
- Level: E
Laundry
- Level: L
Heating
- Heat Pump Electric
Cooling
- Heat Pump Electric
Appliances
- Included: Dryer, Washer, Dishwasher, Microwave, Electric Range, Refrigerator
Features
- Storage
- Flooring: Carpet
- Doors: Full View, Sliding Doors
- Has basement: Yes
- Number of fireplaces: 2
- Fireplace features: Family Room, Gas Log, Great Room
- Furnished: Yes
Interior area
- Total structure area: 2,800
- Total interior livable area: 2,670 sqft
- Finished area above ground: 1,400
- Finished area below ground: 1,270
Property
Features
- Patio & porch: Deck, Patio
- Has spa: Yes
- Spa features: Heated
- Has view: Yes
- View description: Sunrise
- Has water view: Yes
- Water view: Lake
- Waterfront features: Waterfront, Cove
- Body of water: Smith Mtn Lake
Lot
- Size: 0.57 Acres
- Features: Gentle Sloping
Details
- Parcel number: 25011900
Construction
Type & style
- Home type: SingleFamily
- Architectural style: Ranch
- Property subtype: Single Family Residence
Materials
- Stone, Wood
Condition
- Completed
- Year built: 1999
Utilities & green energy
- Electric: 0 Phase
- Water: Well
Community & HOA
Community
- Subdivision: Ridgecrest
HOA
- Has HOA: No
- HOA fee: $500 annually
Location
- Region: Huddleston
Financial & listing details
- Price per square foot: $337/sqft
- Tax assessed value: $532,600
- Annual tax amount: $2,184
- Date on market: 10/26/2024
Price history
| Date | Event | Price |
|---|---|---|
| 12/9/2024 | Sold | $899,900$337/sqft |
Source:  RVAR #911864 Report a problem RVAR #911864 Report a problem | ||
| 10/27/2024 | Pending sale | $899,900$337/sqft |
Source: RVAR #911864 Report a problem | ||
| 10/26/2024 | Listed for sale | $899,900+28.6%$337/sqft |
Source: RVAR #911864 Report a problem | ||
| 1/31/2022 | Sold | $699,900$262/sqft |
Source: RVAR #884804 Report a problem | ||
| 11/19/2021 | Pending sale | $699,900$262/sqft |
Source: RVAR #884804 Report a problem | ||
| 10/21/2021 | Listed for sale | $699,900+40%$262/sqft |
Source: RVAR #884804 Report a problem | ||
| 8/20/2021 | Sold | $500,000+16.3%$187/sqft |
Source: Public Record Report a problem | ||
| 4/20/2020 | Listing removed | $429,900$161/sqft |
Source: LAKE RETREAT PROPERTIES INC. #860103 Report a problem | ||
| 8/20/2019 | Price change | $429,900-2.1%$161/sqft |
Source: LAKE RETREAT PROPERTIES INC. #860103 Report a problem | ||
| 6/10/2019 | Listed for sale | $439,000-4.5%$164/sqft |
Source: LAKE RETREAT PROPERTIES INC. #860103 Report a problem | ||
| 1/1/2019 | Listing removed | $459,900$172/sqft |
Source: CB SALES AND RENTALS INC #845230 Report a problem | ||
| 4/16/2018 | Listed for sale | $459,900$172/sqft |
Source: CB SALES AND RENTALS INC #845230 Report a problem | ||
Public tax history
| Year | Property taxes | Tax assessment |
|---|---|---|
| 2025 | -- | $532,600 |
| 2024 | $2,184 | $532,600 |
| 2023 | -- | $532,600 +39.4% |
| 2022 | $1,910 | $382,000 |
| 2021 | $1,910 | $382,000 |
| 2020 | $1,910 -3.8% | $382,000 |
| 2019 | $1,986 +17.8% | $382,000 +17.8% |
| 2018 | $1,687 | $324,400 |
| 2017 | $1,687 | $324,400 |
| 2016 | $1,687 | $324,400 |
| 2015 | $1,687 -23.3% | $324,400 -23.3% |
| 2014 | $2,200 +4% | $423,100 |
| 2013 | $2,116 | $423,100 |
| 2012 | $2,116 | $423,100 |
| 2011 | $2,116 -20.5% | $423,100 -20.5% |
| 2010 | $2,661 | $532,200 |
| 2009 | $2,661 | $532,200 |
| 2008 | $2,661 | $532,200 |
| 2007 | $2,661 +152.4% | $532,200 +228.1% |
| 2006 | $1,054 | $162,200 |
| 2005 | $1,054 | $162,200 |
| 2004 | $1,054 | $162,200 |
Find assessor info on the county website
Neighborhood: 24104
Nearby homes
- $912,5003 bd2 ba2.2k sqft308 Hilltop Dr, Huddleston, VA 24104Sold
- $328,3003 bd3 ba1.2k sqft304 Hilltop Dr, Huddleston, VA 24104Off Market
- $1,047,1004 bd5 ba2.7k sqft310 Hilltop Dr, Huddleston, VA 24104Off Market

- $510,3003 bd3 ba1.2k sqft304 Hilltop Dr, Huddleston, VA 24104Off Market
- $--1.73 AcresTract A Smith Mountain Lake Parkway, Huddleston, VA 24104Off Market
- $841,0003 bd3 ba1.5k sqft314 Hilltop Dr, Huddleston, VA 24104Off Market
- $575,7003 bd3 ba2.5k sqft300 Hilltop Dr, Huddleston, VA 24104Off Market
- $389,9002 bd3 ba1.5k sqft204 Hilltop Dr, Huddleston, VA 24104Sold
Nearby schools
GreatSchools rating
- 5/10Huddleston Elementary SchoolGrades: PK-5Distance: 7.9 mi
- 5/10Staunton River Middle SchoolGrades: 6-8Distance: 10.9 mi
- 2/10Staunton River High SchoolGrades: 9-12Distance: 10.9 mi
Schools provided by the listing agent
- Elementary: Huddleston
- Middle: Staunton River
- High: Staunton River
Source: RVAR. This data may not be complete. We recommend contacting the local school district to confirm school assignments for this home.


Get pre-qualified for a loan
At Zillow Home Loans, we can pre-qualify you in as little as 5 minutes with no impact to your credit score.An equal housing lender. NMLS #10287.
Sell for more on Zillow
Get a Zillow Showcase℠ listing at no additional cost and you could sell for .
$965,300
2% more
+$19,306
With Zillow Showcase(estimated)
$984,606
- Virginia
- Bedford County
- Huddleston
- 24104
- 306 Hilltop Dr
Nearby cities
Nearby zip codes
Other Huddleston Topics
