Skip main navigation
Sold for $347,000
  • $347,000

    306 Hilltop Ln E, Columbus, NJ 08022

    2beds
    1,312sqft
    Single Family Residence
    Built in 1986
    1.11 Acres Lot
    $348,300 Zestimate®
    $264/sqft
    $2,765 Estimated rent

    Home value

    $348,300

    $320,000 - $380,000

    $2,765/mo

    Zestimate® history
    Loading
    Loading...

    Owner options

    List your home for rent

    $2,765/mo

    Rent Zestimate®

    Find your next renter with Zillow Rental Manager. Plus, with online applications, you can quickly screen prospective tenants – for free.

    Learn more

    $2,765/mo

    Rent Zestimate®

    Refinance and save

    $2,678/mo

    Est. payment

    Refinancing to a lower rate could help reduce your monthly payments and save thousands over the life of the loan.

    See today's rates

    $2,678/mo

    Est. payment

    Explore your selling options

    Work with a Zillow partner agent

    Leverage their expertise and Zillow's premium Showcase listings to get your home seen by more buyers.

    Get started

    List with your own agent

    Get your home in front of millions of buyers by listing it on Zillow.

    Learn how to do it

    Sell it yourself

    Take full control of how buyers see your home on Zillow by listing For Sale by Owner (FSBO).

    List your home

    What's special

    Charming brick fireplaceAttached garageSidewalks and street lightsBeautifully maintained exteriorMain floor laundryTwo generously sized bedroomsTasteful tile flooring
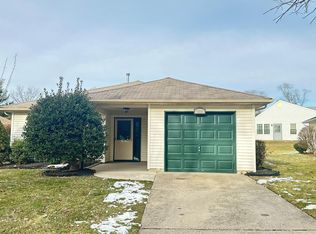
    Nestled within the serene and vibrant Homestead community, this exquisite ranch-style residence offers an unparalleled lifestyle for those seeking comfort and elegance. As you step inside, you are greeted by a warm and inviting atmosphere, accentuated by plush carpeting and tasteful tile flooring. The spacious living area features a charming brick fireplace, creating a cozy focal point for gatherings or quiet evenings at home. This delightful home boasts two generously sized bedrooms and two full bathrooms, providing both comfort and privacy. The main floor laundry adds convenience to your daily routine, allowing you to enjoy more leisure time. The sprinkler system ensures that your surroundings remain lush and vibrant, enhancing the overall appeal of your new home. Step outside to discover the beautifully maintained exterior, complete with sidewalks and street lights that invite leisurely strolls through the neighborhood. The underground lawn sprinkler system keeps your yard looking pristine, while the attached garage offers easy access and additional storage. With a spacious lot of over an acre, there's plenty of room for outdoor activities or simply enjoying the tranquility of your surroundings. The Homestead community enhances your lifestyle with exclusive amenities, including a clubhouse, pickleball /tennis courts, perfect for socializing and staying active. The community pool offers a refreshing escape during warm days, fostering a sense of camaraderie among neighbors. With an association fee that covers common area maintenance, lawn care, snow removal, and access to recreational facilities, you can spend more time enjoying life and less time worrying about upkeep. This home is not just a residence; it's a gateway to a vibrant lifestyle filled with opportunities for relaxation, recreation, and connection. Experience the perfect blend of luxury and community in this exceptional property, where every detail has been thoughtfully curated for your comfort and enjoyment.

    Zillow last checked:

    Listing updated:

    Listed by:

    Kathleen Elentrio 856-873-2260,

    RE/MAX at Home

    Bought with:

    Kathleen Elentrio, 683396

    RE/MAX at Home

    Source: Bright MLS,MLS#: NJBL2105282MLS Logo

    Facts & features

    Interior

    Bedrooms & bathrooms
    • Bedrooms: 2
    • Bathrooms: 2
    • Full bathrooms: 2
    • Main level bathrooms: 2
    • Main level bedrooms: 2
    Rooms
    • Room types: Dining Room, Bedroom 2, Kitchen, Family Room, Bedroom 1, Sun/Florida Room, Bathroom 1, Bathroom 2
    Bedroom 1
    • Features: Attached Bathroom
    • Level: Main
    • Area: 198 Square Feet
    • Dimensions: 18 X 11
    Bedroom 2
    • Level: Main
    • Area: 120 Square Feet
    • Dimensions: 12 X 10
    Bathroom 1
    • Features: Bathroom - Stall Shower
    • Level: Main
    Bathroom 2
    • Features: Bathroom - Tub Shower
    • Level: Main
    Dining room
    • Level: Main
    • Area: 140 Square Feet
    • Dimensions: 14 X 10
    Family room
    • Features: Fireplace - Wood Burning
    • Level: Main
    • Area: 252 Square Feet
    • Dimensions: 21 X 12
    Kitchen
    • Level: Main
    • Area: 110 Square Feet
    • Dimensions: 11 X 10
    Other
    • Level: Main
    • Area: 110 Square Feet
    • Dimensions: 11 X 10
    Heating
    • Forced Air, Natural Gas
    Cooling
    • Central Air, Natural Gas
    Appliances
    • Included: Cooktop, Washer, Dryer, Gas Water Heater
    • Laundry: Main Level
    Features
    • Dining Area, Eat-in Kitchen
    • Flooring: Carpet, Laminate, Tile/Brick
    • Has basement: No
    • Number of fireplaces: 1
    • Fireplace features: Brick
    Interior area
    • Total structure area: 1,312
    • Total interior livable area: 1,312 sqft
    • Finished area above ground: 1,312

    Property

    Parking
    • Total spaces: 1
    • Parking features: Garage Faces Front, Attached, Driveway, On Street
    • Attached garage spaces: 1
    • Has uncovered spaces: Yes
    Accessibility
    • Accessibility features: None
    Features
    • Levels: One
    • Stories: 1
    • Exterior features: Sidewalks, Street Lights, Underground Lawn Sprinkler
    • Pool features: Community
    Lot
    • Size: 1.11 Acres
    • Dimensions: 46 x 105
    Details
    • Additional structures: Above Grade
    • Parcel number: 1800042 0400010
    • Zoning: R-5
    • Special conditions: Standard

    Construction

    Type & style
    • Home type: SingleFamily
    • Architectural style: Ranch/Rambler
    • Property subtype: Single Family Residence
    Materials
    • Vinyl Siding
    • Foundation: Slab
    • Roof: Shingle
    Condition
    • Excellent
    • New construction: No
    • Year built: 1986
    Details
    • Builder model: Biscayne

    Utilities & green energy

    • Electric: 200+ Amp Service
    • Sewer: Public Sewer
    • Water: Public
    • Utilities for property: Cable Connected, Phone

    Community & HOA

    Community
    • Security: Fire Sprinkler System
    • Senior community: Yes
    • Subdivision: Homestead
    HOA
    • Has HOA: Yes
    • Amenities included: Clubhouse, Tennis Court(s)
    • Services included: Common Area Maintenance, Maintenance Grounds, Pool(s), Recreation Facility, Snow Removal
    • HOA fee: $240 monthly
    • HOA name: HOMESTEAD
    Location
    • Region: Columbus
    • Municipality: MANSFIELD TWP

    Financial & listing details

    • Price per square foot: $264/sqft
    • Tax assessed value: $136,100
    • Annual tax amount: $4,365
    • Date on market: 2/9/2026
    • Listing agreement: Exclusive Agency
    • Listing terms: Cash,Conventional,FHA,FHA 203(b)
    • Inclusions: Refrigerator, Stove / Oven, dishwasher, Washer / Dryer, - As-is Condition
    • Ownership: Fee Simple

    Price history

    DateEventPrice
    5/1/2026Sold$347,000-0.9%$264/sqft
    Source: Bright MLS #NJBL2105282 Report a problem
    3/13/2026Pending sale$349,999$267/sqft
    Source: Bright MLS #NJBL2105282 Report a problem
    3/10/2026Contingent$349,999$267/sqft
    Source: Bright MLS #NJBL2105282 Report a problem
    2/9/2026Listed for sale$349,999+116%$267/sqft
    Source: Bright MLS #NJBL2105282 Report a problem
    4/18/2018Sold$162,000-7.4%$123/sqft
    Source: Public Record Report a problem
    11/1/2017Listed for sale$175,000$133/sqft
    Source: Homestead Realty Company Inc #7077172 Report a problem

    Public tax history

    YearProperty taxesTax assessment
    2025$4,416 -0.7%$136,100
    2024$4,448 $136,100
    2023-- $136,100
    2022$4,493 -2%$136,100
    2021$4,587 +3.6%$136,100
    2020$4,426 +4.3%$136,100
    2019$4,244 +0.1%$136,100
    2018$4,241 -0.1%$136,100
    2017$4,244 +7.4%$136,100
    2016$3,950 +4.6%$136,100
    2015$3,776 +1.1%$136,100
    2014$3,734 -8.8%$136,100
    2013$4,095 +4.5%$136,100 -37.1%
    2012$3,918 -0.8%$216,500
    2011$3,948 +0.9%$216,500
    2010$3,911 +3.7%$216,500
    2009$3,770 +2.2%$216,500
    2008$3,690 +1.1%$216,500
    2007$3,650 +4.9%$216,500 +95.4%
    2006$3,478 +4%$110,800
    2005$3,343 +12.3%$110,800
    2004$2,978 $110,800
    2003-- $110,800
    2002-- $110,800
    2001-- $110,800
    Find assessor info on the county website

    Neighborhood: 08022

    Nearby schools

    GreatSchools rating
    Schools provided by the listing agent
    • District: Mansfield Township Public Schools

    Source: Bright MLS. This data may not be complete. We recommend contacting the local school district to confirm school assignments for this home.

    Get a cash offer in 3 minutes
    Find out how much your home could sell for in as little as 3 minutes with a no-obligation cash offer.
    Estimated market value
    $348,300
    Get a cash offer in 3 minutes
    Find out how much your home could sell for in as little as 3 minutes with a no-obligation cash offer.
    Estimated market value
    $348,300