Skip main navigation
Contingent
  • $379,900

    306 Hollow Cove Rd, Chapin, SC 29036

    4beds
    2,652sqft
    : 
    $2,355/mo
    Get pre-qualified
    Single Family Residence
    Built in 2017
    7,405 Square Feet Lot
    $375,200 Zestimate®
    $143/sqft
    $46/mo HOA

    What's special

    Beautiful backsplashStainless steel appliancesOutdoor pergolaBeautifully renovated primary bath
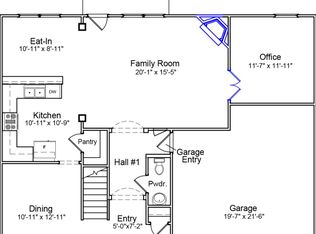
    BETTER THAN NEW! Welcome to 306 Hollow Cove Road, a beautifully maintained and thoughtfully customized home offering approximately 2,700 square feet of stylish and comfortable living. Featuring 4 bedrooms, 2 full baths, and 1 half bath, this home is filled with custom upgrades and special touches that truly set it apart.The spacious primary suite is conveniently located on the main level and features a beautifully renovated primary bath. At the heart of the home, the kitchen shines with granite countertops, stainless steel appliances, a beautiful backsplash, and a butcher block island that adds warmth and character. The adjoining living room is highlighted by stunning custom beams, creating an inviting space perfect for everyday living and entertaining.A light-filled sunroom offers the perfect place to relax and unwind year-round, while the renovated laundry room combines style and functionality. An additional entertainment room provides endless possibilities and can easily serve as a game room, craft room, home theater, or flexible space designed to fit your lifestyle.Step outside and enjoy a backyard made for relaxing and entertaining, complete with an outdoor pergola and a fully fenced yard offering privacy and plenty of space for pets and play. Custom exterior lighting adds to the home’s charm and curb appeal, creating a welcoming atmosphere both day and night.Located in a sought-after Chapin community offering a neighborhood pool, playground, sidewalks, and community events, this home delivers the lifestyle you’ve been looking for. Add in award-winning schools and a convenient location, and it truly checks all the boxes.Why wait to build when you can move right into a home that has already been beautifully upgraded, thoughtfully customized, and lovingly cared for? 306 Hollow Cove Road is truly BETTER THAN NEW and ready to welcome you home! Disclaimer: CMLS has not reviewed and, therefore, does not endorse vendors who may appear in listings.
    25 days
    |
    1,588
    |
    104
    |

    Likely to sell faster than

    Zillow last checked:

    Listing updated:

    Listed by:

    Corie Minico,

    RE/MAX Results

    Source: Consolidated MLS,MLS#: 639028MLS Logo

      Facts & features

      Interior

      Bedrooms & bathrooms
      • Bedrooms: 4
      • Bathrooms: 3
      • Full bathrooms: 2
      • 1/2 bathrooms: 1
      • Partial bathrooms: 1
      • Main level bathrooms: 2
      Rooms
      • Room types: Sun Room, FROG (No Closet)
      Primary bedroom
      • Features: Double Vanity, Bath-Private, Separate Shower, Walk-In Closet(s)
      • Level: Main
      Bedroom 2
      • Features: Bath-Shared, Walk-In Closet(s), Ceiling Fan(s), Closet-Private
      • Level: Second
      Bedroom 3
      • Features: Bath-Shared, Walk-In Closet(s), Ceiling Fan(s), Closet-Private
      • Level: Second
      Bedroom 4
      • Features: Bath-Shared, Ceiling Fan(s), Closet-Private
      • Level: Second
      Kitchen
      • Features: Bar, Kitchen Island, Pantry, Granite Counters, Floors-Laminate, Backsplash-Tiled, Cabinets-Painted, Recessed Lighting
      • Level: Main
      Living room
      • Features: Beams, Fireplace, Floors-Laminate, Ceiling Fan
      • Level: Main
      Heating
      • Gas 1st Lvl, Zoned
      Cooling
      • Central Air, Zoned
      Appliances
      • Included: Free-Standing Range, Gas Range, Dishwasher, Refrigerator, Microwave Above Stove, Tankless Water Heater
      • Laundry: Electric, Heated Space, Utility Room
      Features
      • Ceiling Fan(s)
      • Flooring: Laminate
      • Has basement: No
      • Attic: Storage,Pull Down Stairs,Attic Access
      • Number of fireplaces: 1
      • Fireplace features: Gas Log-Natural
      Interior area
      • Total structure area: 2,652
      • Total interior livable area: 2,652 sqft
      Video & virtual tour

      Property

      Parking
      • Total spaces: 2
      • Parking features: Garage Door Opener
      • Attached garage spaces: 2
      Accessibility
      • Accessibility features: Accessible
      Features
      • Stories: 2
      • Patio & porch: Patio
      • Exterior features: Landscape Lighting, Gutters - Partial
      • Fencing: Full,Wood
      • Frontage length: 0
      Lot
      • Size: 7,405 Square Feet
      • Dimensions: 60 x 120 x 60 x 120
      • Features: Cul-De-Sac, Sprinkler
      Details
      • Parcel number: 026020430

      Construction

      Type & style
      • Home type: SingleFamily
      • Architectural style: Traditional
      • Property subtype: Single Family Residence
      Materials
      • Stone, Vinyl
      • Foundation: Slab
      Condition
      • New construction: No
      • Year built: 2017

      Utilities & green energy

      • Sewer: Public Sewer
      • Water: Public
      • Utilities for property: Electricity Connected

      Community & HOA

      Community
      • Security: Smoke Detector(s)
      • Subdivision: WESTCOTT RIDGE
      HOA
      • Has HOA: Yes
      • Services included: Clubhouse, Common Area Maintenance, Playground, Pool, Sidewalk Maintenance, Street Light Maintenance, Green Areas
      • HOA fee: $550 annually
      Location
      • Region: Chapin

      Financial & listing details

      • Price per square foot: $143/sqft
      • Tax assessed value: $240,000
      • Annual tax amount: $1,982
      • Date on market: 7/20/2026
      • Listing agreement: Exclusive Right To Sell
      • Road surface type: Paved

        Estimated market value

        $375,200

        $356,000 - $394,000

        $2,651/mo

        Price history

        DateEventPrice
        8/4/2026Contingent$379,900$143/sqft
        Source: Consolidated MLS #639028 Report a problem
        7/20/2026Listed for sale$379,900+58.3%$143/sqft
        Source: Consolidated MLS #639028 Report a problem
        7/12/2020Sold$240,000-3.2%$90/sqft
        Source: Public Record Report a problem
        3/12/2020Price change$248,000-1.9%$94/sqft
        Source: Coldwell Banker Residential Brokerage - Irmo/Lake Murray #489018 Report a problem
        2/22/2020Listed for sale$252,900+12%$95/sqft
        Source: Coldwell Banker Residential Brokerage #489018 Report a problem
        4/25/2017Sold$225,766$85/sqft
        Source: Public Record Report a problem

        Public tax history

        YearProperty taxesTax assessment
        2022$1,982 -69.8%$9,600 -33.3%
        2021$6,574 +264.2%$14,400 +59.5%
        2020$1,805 +1%$9,030
        2019$1,787 +12.8%$9,030
        2018$1,585 $9,030 +4415%
        2017$1,585 $200
        Find assessor info on the county website

        Monthly payment

        Est. payment

        Payment breakdown

        Explore the cost of this home by adjusting the details. Changes won't be saved.
        All calculations are estimates and provided by Zillow, Inc. for informational purposes only. Actual amounts may vary.
        HOA fees may include property taxes on listings classified as Co-Ops. Contact the listing agent and/or owner for fee details.
        See how much you could borrow to make a competitive offer.

        Climate risks

        Neighborhood: 29036

        Getting around

        0 / 100
        Car-Dependent
        6 / 100
        Somewhat Bikeable

        Nearby schools

        GreatSchools rating
        Schools provided by the listing agent
        • Elementary: Lake Murray Elementary
        • Middle: Chapin
        • High: Chapin
        • District: Lexington/Richland Five

        Source: Consolidated MLS. This data may not be complete. We recommend contacting the local school district to confirm school assignments for this home.

        A local agent can set up tours, give advice and negotiate with sellers.

        Browse local experts

        Similar homes