EXCEPTIONAL BEACH HOUSE JUST 3 BLOCKS TO THE BEACH, Resturants, Shopping, and the Boardwalk in the Town of Bethany Beach! Built By One of the Areas Elite Builders, Mark Dieste, this Home Features an Open Concept Floor Plan Essential for Family Gatherings, and Entertaining, Wraparound Screened Porch with Awnings, Multiple Decks, Outside Shower, Enclosed Garage, Ground Floor Flex Area with Half Bath, Large Utility Room, Laundry, Gourmet Kitchen with Island, Two Sinks, Beverage Center and Walk-In Pantry. The Main Floor also Features Exceptional Random-Width Reclaimed Pine Hardwood Floors, Two Fireplaces, One Half-Bath, and One Full Bath. Upstairs You Will Find Another Laundry Room, the Primary Bedroom with Ensuite Bath to Include a Separate Walk-In Shower, Double Vanity, and Corner Soaking Tub, Walk-In Closet, and Private Deck! As You Proceed Down the Hallway you will Encounter the other Four Bedrooms, Two Full Baths, and Huge Back Deck. This One Won't Last Long!
Sold for $2,300,000
$2,300,000
306 Hollywood St, Bethany Beach, DE 19930
5beds
4,147sqft
Single Family Residence
Built in 2005
4,792 Square Feet Lot
$2,278,400 Zestimate®
$555/sqft
$3,962 Estimated rent
Home value
$2,278,400
$2.12M - $2.46M
$3,962/mo
Zestimate® history
Owner options
List your home for rent
$3,962/mo
Rent Zestimate®
Find your next renter with Zillow Rental Manager. Plus, with online applications, you can quickly screen prospective tenants – for free.
$3,962/mo
Rent Zestimate®
Refinance and save
$10,356/mo
Est. payment
Refinancing to a lower rate could help reduce your monthly payments and save thousands over the life of the loan.
$10,356/mo
Est. payment
Explore your selling options
Work with a Zillow partner agent
Leverage their expertise and Zillow's premium Showcase listings to get your home seen by more buyers.
Get startedList with your own agent
Get your home in front of millions of buyers by listing it on Zillow.
Learn how to do itSell it yourself
Take full control of how buyers see your home on Zillow by listing For Sale by Owner (FSBO).
List your homeWhat's special
Enclosed garagePrivate deckMultiple decksTwo fireplacesReclaimed pine hardwood floorsWraparound screened porchCorner soaking tub
Zillow last checked:
Listing updated:
Listed by:
JENNIFER DIESTE 302-569-0707,
Coldwell Banker Realty
Bought with:
LESLIE KOPP, RA-0003421
Long & Foster Real Estate, Inc.
KIKI HARGROVE, RS-0020565
Long & Foster Real Estate, Inc.
Source: Bright MLS,MLS#: DESU2097806
Facts & features
Interior
Bedrooms & bathrooms
- Bedrooms: 5
- Bathrooms: 6
- Full bathrooms: 5
- 1/2 bathrooms: 1
- Main level bathrooms: 2
Rooms
- Room types: Primary Bedroom, Bedroom 2, Bedroom 3, Bedroom 4, Bedroom 5, Kitchen, Den, Great Room, Laundry, Bonus Room, Primary Bathroom, Full Bath, Half Bath
Primary bedroom
- Features: Ceiling Fan(s), Flooring - HardWood, Walk-In Closet(s), Window Treatments, Attached Bathroom
- Level: Upper
Bedroom 2
- Features: Flooring - HardWood, Window Treatments, Ceiling Fan(s)
- Level: Upper
Bedroom 3
- Features: Ceiling Fan(s), Flooring - HardWood
- Level: Upper
Bedroom 4
- Features: Ceiling Fan(s), Flooring - HardWood, Window Treatments
- Level: Upper
Bedroom 5
- Features: Ceiling Fan(s), Flooring - HardWood, Window Treatments
- Level: Upper
Primary bathroom
- Features: Bathroom - Jetted Tub, Bathroom - Walk-In Shower, Granite Counters, Double Sink, Flooring - Ceramic Tile, Lighting - Pendants, Recessed Lighting, Window Treatments
- Level: Upper
Bonus room
- Features: Flooring - Laminated, Ceiling Fan(s), Recessed Lighting, Window Treatments
- Level: Lower
Den
- Features: Attached Bathroom, Ceiling Fan(s), Fireplace - Gas, Flooring - HardWood, Window Treatments
- Level: Main
Other
- Features: Granite Counters, Flooring - Ceramic Tile, Lighting - Pendants, Recessed Lighting, Window Treatments
- Level: Main
Other
- Level: Lower
Great room
- Features: Ceiling Fan(s), Crown Molding, Fireplace - Gas, Flooring - HardWood, Window Treatments
- Level: Main
Half bath
- Features: Crown Molding, Flooring - HardWood, Lighting - Pendants, Window Treatments
- Level: Main
Kitchen
- Features: Ceiling Fan(s), Granite Counters, Flooring - HardWood, Kitchen - Propane Cooking, Recessed Lighting, Pantry, Window Treatments
- Level: Main
Laundry
- Features: Flooring - Ceramic Tile, Lighting - Ceiling
- Level: Upper
Heating
- Forced Air, Heat Pump, Zoned, Electric, Propane
Cooling
- Ceiling Fan(s), Central Air, Humidity Control, Heat Pump, Zoned, Electric
Appliances
- Included: Microwave, Built-In Range, Dishwasher, Disposal, Dryer, Exhaust Fan, Oven/Range - Gas, Refrigerator, Six Burner Stove, Washer, Water Heater
- Laundry: Lower Level, Upper Level, Laundry Room
Features
- Bathroom - Tub Shower, Bathroom - Walk-In Shower, Ceiling Fan(s), Crown Molding, Combination Kitchen/Living, Dining Area, Family Room Off Kitchen, Open Floorplan, Kitchen - Gourmet, Kitchen Island, Pantry, Recessed Lighting, Upgraded Countertops, Walk-In Closet(s), Dry Wall
- Flooring: Ceramic Tile, Hardwood, Laminate, Wood
- Doors: Insulated, French Doors, Sliding Glass
- Windows: Double Hung, Insulated Windows, Screens, Window Treatments
- Has basement: No
- Number of fireplaces: 2
- Fireplace features: Gas/Propane
Interior area
- Total structure area: 4,147
- Total interior livable area: 4,147 sqft
- Finished area above ground: 4,147
- Finished area below ground: 0
Property
Parking
- Total spaces: 5
- Parking features: Garage Faces Front, Garage Door Opener, Inside Entrance, Concrete, Attached, Driveway, Off Street
- Attached garage spaces: 1
- Uncovered spaces: 4
Accessibility
- Accessibility features: None
Features
- Levels: Three
- Stories: 3
- Exterior features: Awning(s), Barbecue, Extensive Hardscape, Rain Gutters, Outdoor Shower
- Pool features: None
- Has spa: Yes
- Spa features: Bath
Lot
- Size: 4,792 Square Feet
- Dimensions: 40.00 x 125.00
- Features: No Thru Street, Rear Yard
Details
- Additional structures: Above Grade, Below Grade
- Parcel number: 13413.19190.01
- Zoning: TN
- Special conditions: Standard
Construction
Type & style
- Home type: SingleFamily
- Architectural style: Coastal,Craftsman
- Property subtype: Single Family Residence
Materials
- Batts Insulation, Blown-In Insulation, Cement Siding, CPVC/PVC, Frame, HardiPlank Type, Stick Built, Tile
- Foundation: Pilings, Slab
- Roof: Architectural Shingle,Metal,Pitched
Condition
- Excellent
- New construction: No
- Year built: 2005
Details
- Builder name: Mark Dieste Design Build, LLC
Utilities & green energy
- Electric: 200+ Amp Service, Circuit Breakers, Fuses
- Sewer: Public Sewer
- Water: Public
- Utilities for property: Cable Available, Propane, Cable
Community & HOA
Community
- Security: Smoke Detector(s)
- Subdivision: None Available
HOA
- Has HOA: No
Location
- Region: Bethany Beach
Financial & listing details
- Price per square foot: $555/sqft
- Tax assessed value: $1,412,600
- Annual tax amount: $3,017
- Date on market: 10/10/2025
- Listing agreement: Exclusive Right To Sell
- Listing terms: Cash,Conventional
- Exclusions: See Exclusion List Uploaded In Documents.
- Ownership: Fee Simple
Price history
| Date | Event | Price |
|---|---|---|
| 11/14/2025 | Sold | $2,300,000-3.2%$555/sqft |
Source:  Bright MLS #DESU2097806 Report a problem Bright MLS #DESU2097806 Report a problem | ||
| 10/16/2025 | Pending sale | $2,375,000$573/sqft |
Source: Bright MLS #DESU2097806 Report a problem | ||
| 10/10/2025 | Listed for sale | $2,375,000$573/sqft |
Source: Bright MLS #DESU2097806 Report a problem | ||
Public tax history
| Year | Property taxes | Tax assessment |
|---|---|---|
| 2025 | $3,017 +53% | $706,300 +1380.7% |
| 2024 | $1,972 +0.1% | $47,700 |
| 2023 | $1,970 +1.6% | $47,700 |
| 2022 | $1,938 +3.1% | $47,700 |
| 2021 | $1,880 +4.8% | $47,700 |
| 2020 | $1,794 | $47,700 |
| 2019 | $1,794 +0.4% | $47,700 |
| 2018 | $1,786 -1% | $47,700 |
| 2017 | $1,804 +61.8% | $47,700 |
| 2016 | $1,114 -4.2% | $47,700 |
| 2015 | $1,164 +2.2% | $47,700 |
| 2014 | $1,139 -1.5% | $47,700 |
| 2013 | $1,157 +3.5% | $47,700 |
| 2012 | $1,118 +0.9% | $47,700 |
| 2011 | $1,108 | $47,700 |
| 2010 | $1,108 +0.6% | $47,700 |
| 2009 | $1,101 | $47,700 |
| 2008 | -- | -- |
| 2007 | -- | -- |
| 2006 | -- | -- |
| 2005 | -- | -- |
| 2004 | -- | -- |
Find assessor info on the county website
Neighborhood: 19930
Nearby homes
- $2,364,5005 bd6 ba3.5k sqft308 Hollywood St, Bethany Beach, DE 19930Off Market
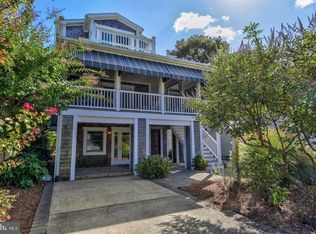
- $1,386,1005 bd-- ba2k sqft310 Hollywood St, Bethany Beach, DE 19930Off Market
- $2,018,3006 bd3 ba2.8k sqft300 Hollywood St, Bethany Beach, DE 19930Off Market

- $1,664,6004 bd-- ba2.6k sqft304 Hollywood St, Bethany Beach, DE 19930Off Market
- $1,296,8006 bd3 ba2.8k sqft300 Hollywood St #1, Bethany Beach, DE 19930Off Market
- $1,619,0005 bd4 ba2.6k sqft304 Hollywood St, Bethany Beach, DE 19930Off Market
- $1,354,3004 bd-- ba2.2k sqft312 Hollywood St, Bethany Beach, DE 19930Off Market
- $809,700-- bd-- ba-- sqft302 Hollywood St, Bethany Beach, DE 19930Off Market
Nearby schools
GreatSchools rating
- 8/10Lord Baltimore Elementary SchoolGrades: K-5Distance: 2.2 mi
- 7/10Selbyville Middle SchoolGrades: 6-8Distance: 9.6 mi
- 6/10Indian River High SchoolGrades: 9-12Distance: 9.2 mi
Schools provided by the listing agent
- District: Indian River
Source: Bright MLS. This data may not be complete. We recommend contacting the local school district to confirm school assignments for this home.
Sell for more on Zillow
Get a Zillow Showcase℠ listing at no additional cost and you could sell for .
$2,278,400
2% more
+$45,568
With Zillow Showcase(estimated)
$2,323,968
- Delaware
- Sussex County
- Bethany Beach
- 19930
- 306 Hollywood St
Nearby cities
Nearby zip codes
Other Bethany Beach Topics
