Skip main navigation
Closed
  • $506,900

    306 Holst Ln, Valparaiso, IN 46385

    4beds
    2,241sqft
    Single Family Residence
    Built in 2025
    0.26 Acres Lot
    $512,200 Zestimate®
    $226/sqft
    $3,215 Estimated rent

    Home value

    $512,200

    $446,000 - $589,000

    $3,215/mo

    Zestimate® history
    Loading
    Loading...

    Owner options

    List your home for rent

    $3,215/mo

    Rent Zestimate®

    Find your next renter with Zillow Rental Manager. Plus, with online applications, you can quickly screen prospective tenants – for free.

    Learn more

    $3,215/mo

    Rent Zestimate®

    Refinance and save

    $3,356/mo

    Est. payment

    Refinancing to a lower rate could help reduce your monthly payments and save thousands over the life of the loan.

    See today's rates

    $3,356/mo

    Est. payment

    Explore your selling options

    Work with a Zillow partner agent

    Leverage their expertise and Zillow's premium Showcase listings to get your home seen by more buyers.

    Get started

    List with your own agent

    Get your home in front of millions of buyers by listing it on Zillow.

    Learn how to do it

    Sell it yourself

    Take full control of how buyers see your home on Zillow by listing For Sale by Owner (FSBO).

    List your home

    What's special

    Quartz countertopsMain floor officeCustom tile showerRing doorbellRaised pedestal toto toiletsSoaking tubWalk in pantry
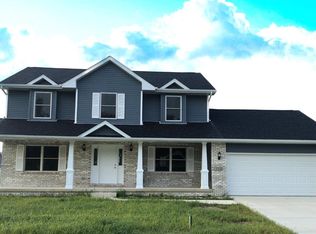
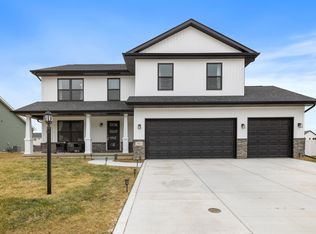
    Ready for move in March 2026! Introducing The Carmela floor plan! Boasting 4 bedrooms, 2.5 baths, main floor office, upstairs laundry room, and all 4 bedrooms have their own walk in closets! This fantastic floor plan checks every box! There's still time to make your own selections! On the main floor you'll find a convenient office, cozy living room with fireplace, and expansive kitchen with an abundance of cabinets and countertops space, island, and walk in pantry! Upstairs the master suite boasts a private bath with custom tile shower, soaking tub, and walk in closet. The other three bedrooms upstairs also have their own walk in closets! A hall bath with dual vanities, and a laundry room complete the upper level. The unfinished basement offers even more room to grow! Smart amenities such as soft-close cabinetry, 42' uppers, quartz countertops, raised pedestal Toto toilets, fully customizable appliance and light fixture allowances, tankless water heater, finished garage with smart openers, Ring doorbell, and more! Landscaping including sod, in ground sprinklers and custom landscaping in the front and side yards is even included! , Located just minutes from Valpo's vibrant downtown district, community, award-winning schools and recreation, and commuter expressways. *Photos are from a recently completed home of the same model and are representative. Schedule your showing today!

    Zillow last checked:

    Listing updated:

    Listed by:

    Michelle Renninger,

    Better Homes and Gardens Real 219-999-8990

    Bought with:

    David Gring, RB14048924

    Century 21 Alliance Group

    Source: NIRA as distributed by MLS GRID,MLS#: 827960MLS Logo

    Facts & features

    Interior

    Bedrooms & bathrooms
    • Bedrooms: 4
    • Bathrooms: 3
    • Full bathrooms: 2
    • 1/2 bathrooms: 1
    Primary bedroom
    • Description: Walk in closet, private bath
    • Area: 256
    • Dimensions: 16.0 x 16.0
    Bedroom 2
    • Description: Walk in closet
    • Area: 130
    • Dimensions: 10.0 x 13.0
    Bedroom 3
    • Description: Walk in closet
    • Area: 130
    • Dimensions: 10.0 x 13.0
    Bedroom 4
    • Description: Walk in closet
    • Area: 165
    • Dimensions: 15.0 x 11.0
    Dining room
    • Area: 140
    • Dimensions: 10.0 x 14.0
    Kitchen
    • Description: Pantry, island
    • Area: 154
    • Dimensions: 11.0 x 14.0
    Laundry
    • Area: 48
    • Dimensions: 6.0 x 8.0
    Living room
    • Area: 221
    • Dimensions: 17.0 x 13.0
    Office
    • Area: 110
    • Dimensions: 10.0 x 11.0
    Heating
    • Natural Gas
    Appliances
    • Included: Disposal, Refrigerator, Microwave, Dishwasher
    Features
    • Ceiling Fan(s), Walk-In Closet(s), Tray Ceiling(s), Soaking Tub, Pantry, Kitchen Island, Eat-in Kitchen, Double Vanity
    • Basement: Full,Unfinished,Sump Pump
    • Number of fireplaces: 1
    • Fireplace features: Electric
    Interior area
    • Total structure area: 2,241
    • Total interior livable area: 2,241 sqft
    • Finished area above ground: 2,241

    Property

    Parking
    • Total spaces: 3
    • Parking features: Garage Door Opener, Paved, Concrete
    • Garage spaces: 3
    Features
    • Levels: Two
    • Patio & porch: Covered, Patio, Front Porch
    • Exterior features: None
    • Has view: Yes
    • View description: Neighborhood
    Lot
    • Size: 0.26 Acres
    • Features: Back Yard, Landscaped
    Details
    • Parcel number: 640916302008000003
    • Special conditions: Agent Owned

    Construction

    Type & style
    • Home type: SingleFamily
    • Property subtype: Single Family Residence
    Condition
    • Under Construction
    • New construction: Yes
    • Year built: 2025

    Utilities & green energy

    • Electric: 200+ Amp Service
    • Sewer: Public Sewer
    • Water: Public

    Community & neighborhood

    Location
    • Region: Valparaiso
    • Subdivision: Cherry Hill

    HOA & financial

    HOA
    • Has HOA: Yes
    • HOA fee: $250 annually
    • Amenities included: None
    • Association name: Vaughn Staub
    • Association phone: 219-405-8199

    Other

    Other facts
    • Listing agreement: Exclusive Right To Sell
    • Listing terms: Cash,VA Loan,FHA,Conventional

    Price history

    DateEventPrice
    4/30/2026Sold$506,900+1.4%$226/sqft
    Source: NIRA as distributed by MLS GRID #827960 Report a problem
    4/18/2026Pending sale$499,900$223/sqft
    Source: NIRA as distributed by MLS GRID #827960 Report a problem
    4/2/2026Listed for sale$499,900$223/sqft
    Source: NIRA as distributed by MLS GRID #827960 Report a problem
    3/29/2026Pending sale$499,900$223/sqft
    Source: NIRA as distributed by MLS GRID #827960 Report a problem
    9/18/2025Listed for sale$499,900+26.4%$223/sqft
    Source: NIRA as distributed by MLS GRID #827960 Report a problem
    12/5/2023Listing removed--
    Source: Accent Homes, Inc. Report a problem
    10/16/2023Price change$395,500-1.7%$176/sqft
    Source: Accent Homes, Inc. Report a problem
    10/15/2023Price change$402,500+0.7%$180/sqft
    Source: Accent Homes, Inc. Report a problem
    9/19/2023Price change$399,900+18.3%$178/sqft
    Source: Accent Homes, Inc. Report a problem
    9/17/2023Price change$337,900+1.5%$151/sqft
    Source: Accent Homes, Inc. Report a problem
    9/15/2023Listed for sale$332,900$149/sqft
    Source: Accent Homes, Inc. Report a problem

    Public tax history

    YearProperty taxesTax assessment
    2025$10 +13.4%$600
    2024$8 +23.3%$600 +20%
    2023$7 +20.3%$500 +25%
    2022$6 -4%$400 +33.3%
    2021$6 -27%$300
    2020$8 -93.6%$300 -25%
    2019$128 -1.5%$400
    2018$130 $400 -20%
    2017$130 +0.6%$500
    2016$129 -0.7%$500
    2014$130 +286.7%$500
    2013$34 +407.5%$500 +25%
    2012$7 +37.8%$400 +33.3%
    2011$5 +8.6%$300
    2010$4 +8.3%$300
    2009$4 $300

    Find assessor info on the county website

    Neighborhood: 46385

    Nearby schools

    GreatSchools rating
    Get a cash offer in 3 minutes
    Find out how much your home could sell for in as little as 3 minutes with a no-obligation cash offer.
    Estimated market value
    $512,200
    Get a cash offer in 3 minutes
    Find out how much your home could sell for in as little as 3 minutes with a no-obligation cash offer.
    Estimated market value
    $512,200