Under contract-accepting backup offers. Live the Florida lifestyle you’ve been seeking in this gorgeous 4 bedroom, 3 bath, 3 car garage pool home in Harbour Isles. This home opens to a bright, open floor plan with elegant finishes throughout, starting with new, durable Luxury Vinyl Plank flooring and 5 1/2” baseboards. Four spacious bedrooms offer serene sanctuaries, with the primary suite and second bedroom conveniently located on the first floor. Two more bedrooms and a bonus room are upstairs with the third bath. The primary bedroom’s en-suite bath with soaking tub and step-in shower has new ceramic tile flooring, upgraded white cabinetry, quartz countertop with undermount porcelain sinks, tile backsplash, and separate water closet with soft-close toilet (2025). The second bath also has upgraded cabinetry, quartz countertop with undermount porcelain sink, tile backsplash, and soft-close toilet. The kitchen, overlooking the family room, was upgraded in 2022 with crisp, white cabinetry, an oversized island with seating for 3, quartz countertops, and stylish tile backsplash. Soft closing cabinetry with quartz countertops and tile backsplash were added in the dinette area to provide additional storage. Exit the family room via sliding glass doors to your private outdoor oasis. This resort-style entertainment area is showcased by a heated, in-ground saltwater pool and 8-person spillover spa, surrounded by a spacious travertine deck and lush landscaping. The pool has a tanning shelf, automatic cleaners, LED lighting, and both the pool and spa can easily be operated remotely via your cell phone. The covered lanai has an electric awning with LED lighting, a custom built dry bar with refrigerator, and curtains, should you wish to forego watching those majestic Florida sunsets. Don’t miss the opportunity to make this extraordinary home yours!
Accepting backups
Price cut: $5K (8/1)
$639,000
306 HOPE BAY LOOP, APOLLO BEACH, FL 33572
4beds
2,708sqft
Single Family Residence
Built in 2011
0.27 Acres Lot
$-- Zestimate®
$236/sqft
$10/mo HOA
What's special
Four spacious bedroomsHeated in-ground saltwater poolElegant finishes throughoutBright open floor planSpacious travertine deckLush landscapingPrivate outdoor oasis
- 366 days
- 168
- 12
Zillow last checked:
Listing updated:
Listed by:
Steve O'Rear 571-344-5927,
27NORTH REALTY 813-645-4663
Source: Stellar MLS,MLS#: TB8428622 Originating MLS: Suncoast Tampa
Originating MLS: Suncoast Tampa
Facts & features
Interior
Bedrooms & bathrooms
- Bedrooms: 4
- Bathrooms: 3
- Full bathrooms: 3
Rooms
- Room types: Bonus Room, Family Room, Dining Room
Primary bedroom
- Features: Ceiling Fan(s), En Suite Bathroom, Walk-In Closet(s)
- Level: First
Bedroom 2
- Features: Ceiling Fan(s), Walk-In Closet(s)
- Level: First
Bedroom 3
- Features: Ceiling Fan(s), Walk-In Closet(s)
- Level: Second
Bedroom 4
- Features: Ceiling Fan(s), Storage Closet
- Level: Second
Bonus room
- Features: Ceiling Fan(s), Linen Closet
- Level: Second
Dining room
- Level: First
Family room
- Features: Ceiling Fan(s), Storage Closet
- Level: First
Kitchen
- Features: Pantry, Kitchen Island, Other
- Level: First
Living room
- Level: First
Heating
- Central, Electric, Heat Pump
Cooling
- Central Air
Appliances
- Included: Oven, Cooktop, Dishwasher, Disposal, Dryer, Electric Water Heater, Microwave, Refrigerator, Washer, Water Softener, Wine Refrigerator
- Laundry: Electric Dryer Hookup, Inside, Laundry Room, Washer Hookup
Features
- Attic Fan, Ceiling Fan(s), Kitchen/Family Room Combo, Living Room/Dining Room Combo, Open Floorplan, PrimaryBedroom Upstairs
- Flooring: Carpet, Luxury Vinyl, Tile
- Doors: Sliding Doors
- Has fireplace: No
Interior area
- Total structure area: 2,708
- Total interior livable area: 2,708 sqft
Video & virtual tour
Property
Parking
- Total spaces: 3
- Parking features: Garage Door Opener
- Attached garage spaces: 3
Features
- Levels: Two
- Stories: 2
- Exterior features: Awning(s), Irrigation System, Lighting
- Has private pool: Yes
- Pool features: Auto Cleaner, Gunite, Heated, In Ground, Lighting, Salt Water
- Has spa: Yes
- Spa features: Heated, In Ground
- Fencing: Fenced
- Has view: Yes
- View description: Water, Pond
- Has water view: Yes
- Water view: Water,Pond
Lot
- Size: 0.27 Acres
- Residential vegetation: Fruit Trees, Mature Landscaping
Details
- Additional structures: Shed(s)
- Parcel number: U33311995J00000900003.0
- Zoning: PD
- Special conditions: None
Construction
Type & style
- Home type: SingleFamily
- Property subtype: Single Family Residence
Materials
- Stucco
- Foundation: Slab
- Roof: Shingle
Condition
- New construction: No
- Year built: 2011
Utilities & green energy
- Sewer: Public Sewer
- Water: Public
- Utilities for property: BB/HS Internet Available, Cable Available, Electricity Available, Sewer Available, Sprinkler Recycled, Street Lights, Underground Utilities, Water Available
Community & HOA
Community
- Features: Clubhouse, Fitness Center, Pool, Tennis Court(s)
- Pet fee: $0 monthly
- Subdivision: HARBOUR ISLES PH 2A/2B/2C
HOA
- Has HOA: Yes
- HOA fee: $10 monthly
- HOA name: Harbour Isles HOA/Benjamin Alair
Location
- Region: Apollo Beach
Financial & listing details
- Price per square foot: $236/sqft
- Tax assessed value: $450,449
- Annual tax amount: $10,697
- Date on market: 9/25/2025
- Cumulative days on market: 316 days
- Ownership: Fee Simple
- Total actual rent: 0
- Electric utility on property: Yes
- Road surface type: Paved
Estimated market value
Not available
Estimated sales range
Not available
Not available
Price history
| Date | Event | Price |
|---|---|---|
| 8/1/2026 | Price change | $639,000-0.8%$236/sqft |
Source:  Stellar MLS #TB8428622 Report a problem Stellar MLS #TB8428622 Report a problem | ||
| 4/27/2026 | Price change | $644,000-0.9%$238/sqft |
Source: Stellar MLS #TB8428622 Report a problem | ||
| 4/2/2026 | Listed for sale | $650,000$240/sqft |
Source: Stellar MLS #TB8428622 Report a problem | ||
| 3/25/2026 | Pending sale | $650,000$240/sqft |
Source: Stellar MLS #TB8428622 Report a problem | ||
| 3/24/2026 | Listed for sale | $650,000$240/sqft |
Source: Stellar MLS #TB8428622 Report a problem | ||
| 2/11/2026 | Pending sale | $650,000$240/sqft |
Source: Stellar MLS #TB8428622 Report a problem | ||
| 11/7/2025 | Price change | $650,000-1.5%$240/sqft |
Source: Stellar MLS #TB8428622 Report a problem | ||
| 9/25/2025 | Listed for sale | $660,000+29.4%$244/sqft |
Source: Stellar MLS #TB8428622 Report a problem | ||
| 4/19/2022 | Sold | $510,000+5.2%$188/sqft |
Source: Public Record Report a problem | ||
| 2/22/2022 | Pending sale | $485,000$179/sqft |
Source: Stellar MLS #T3355964 Report a problem | ||
| 2/17/2022 | Listed for sale | $485,000+108.2%$179/sqft |
Source: Stellar MLS #T3355964 Report a problem | ||
| 7/15/2014 | Sold | $233,000-1.2%$86/sqft |
Source: Stellar MLS #U7621173 Report a problem | ||
| 6/13/2014 | Price change | $235,900-1.7%$87/sqft |
Source: Realty Executives Homes In Florida #u7621173 Report a problem | ||
| 5/7/2014 | Price change | $239,900-4%$89/sqft |
Source: Realty Executives Homes In Florida #u7604855 Report a problem | ||
| 3/12/2014 | Price change | $249,900-2%$92/sqft |
Source: Realty Executives Homes In Florida #u7604855 Report a problem | ||
| 2/6/2014 | Price change | $254,900-10.5%$94/sqft |
Source: Realty Executives Homes In Florida #u7604855 Report a problem | ||
| 12/27/2013 | Listed for sale | $284,900+31.3%$105/sqft |
Source: Realty Executives #U7604855 Report a problem | ||
| 7/22/2011 | Sold | $217,000-1.3%$80/sqft |
Source: Stellar MLS #T2464215 Report a problem | ||
| 5/25/2011 | Price change | $219,900-2.2%$81/sqft |
Source: BUILDERS SERVICES, INC. #T2464215 Report a problem | ||
| 5/11/2011 | Price change | $224,900-2.1%$83/sqft |
Source: BUILDERS SERVICES, INC. #T2464215 Report a problem | ||
| 3/30/2011 | Listed for sale | $229,840$85/sqft |
Source: BUILDERS SERVICES, INC. #T2464215 Report a problem | ||
Public tax history
| Year | Property taxes | Tax assessment |
|---|---|---|
| 2025 | $10,896 +1.9% | $450,449 +0.3% |
| 2024 | $10,697 +9.5% | $448,989 +12.3% |
| 2023 | $9,771 +26.3% | $399,702 +36% |
| 2022 | $7,735 +5.1% | $293,988 +3% |
| 2021 | $7,358 -3.3% | $285,425 +8.3% |
| 2020 | $7,608 +0.5% | $263,589 +0.7% |
| 2019 | $7,569 | $261,863 +3.4% |
| 2018 | $7,569 +2.2% | $253,170 +11.5% |
| 2017 | $7,408 +5.7% | $227,026 +1.7% |
| 2016 | $7,008 +0.1% | $223,153 +8.6% |
| 2015 | $7,000 +3.7% | $205,418 +3% |
| 2014 | $6,752 +21.8% | $199,524 +18.3% |
| 2013 | $5,542 +0.2% | $168,622 +1.7% |
| 2012 | $5,530 +48.7% | $165,803 +432.8% |
| 2011 | $3,719 +13.7% | $31,117 +20% |
| 2010 | $3,271 +300.5% | $25,930 |
| 2009 | $817 -80.1% | $25,930 -58.3% |
| 2008 | $4,104 +18.2% | $62,233 +50% |
| 2007 | $3,471 | $41,489 |
Find assessor info on the county website
Monthly payment
Est. payment
Payment breakdown
Explore the cost of this home by adjusting the details. Changes won't be saved.Climate risks
Neighborhood: 33572
Nearby schools
Schools provided by the listing agent
- Elementary: Apollo Beach-HB
- Middle: Eisenhower-HB
- High: Lennard-HB
Source: Stellar MLS. This data may not be complete. We recommend contacting the local school district to confirm school assignments for this home.
- $476,8004 bd3 ba2.9k sqft304 Hope Bay Loop, Apollo Beach, FL 33572Off Market
- $498,2004 bd3 ba2.7k sqft308 Hope Bay Loop, Apollo Beach, FL 33572Off Market
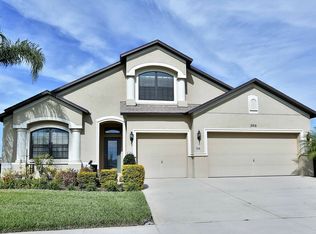
- $594,8005 bd3 ba2.9k sqft302 Hope Bay Loop, Apollo Beach, FL 33572Off Market
- $491,1004 bd3 ba2.9k sqft310 Hope Bay Loop, Apollo Beach, FL 33572Off Market
Similar homes
- $615,0004 bd3 ba3.5k sqft5321 SANDY SHELL DRIVE, APOLLO BEACH, FL 33572For Sale
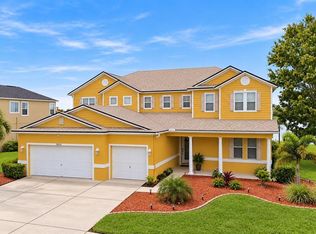
 MLS ID #TB8541554, Seleka Kerr, REAL BROKER, LLC. Stellar MLS
 - $669,0004 bd3 ba2.4k sqft435 MANNS HARBOR DRIVE, APOLLO BEACH, FL 33572For Sale
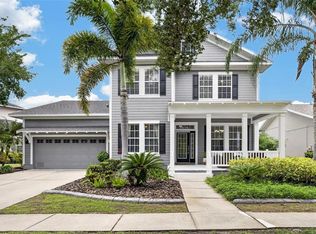 MLS ID #TB8535827, Shawna Calvert, 27NORTH REALTY. Stellar MLS
 - $525,0004 bd3 ba2.8k sqft416 MANNS HARBOR DRIVE, APOLLO BEACH, FL 33572For Sale
 MLS ID #TB8490028, Carina Galati, GULF SHORES REALTY ERA POWERED LLC. Stellar MLS
 - $759,0004 bd3 ba2.8k sqft5226 BRIGHTON SHORE DRIVE, APOLLO BEACH, FL 33572For Sale
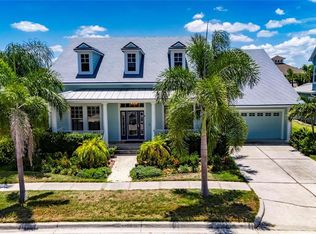 MLS ID #TB8532236, Shawna Calvert, 27NORTH REALTY. Stellar MLS
 - $699,0004 bd3 ba3.2k sqft5306 SILVER SUN DRIVE, APOLLO BEACH, FL 33572For SaleMLS ID #TB8533462, Kelley Sempert, COMPASS FLORIDA LLC. Stellar MLS
- $685,0004 bd3 ba2.7k sqft7223 HOURGLASS DRIVE, APOLLO BEACH, FL 33572For SaleMLS ID #TB8515526, Rachel Tucker, REALNET FLORIDA REAL ESTATE. Stellar MLS
- $639,0004 bd4 ba2.7k sqft6407 MAYRA SHORES LANE, APOLLO BEACH, FL 33572For SaleMLS ID #TB8525295, Shawna Calvert, 27NORTH REALTY. Stellar MLS
- $516,0004 bd4 ba3.2k sqft5227 ADMIRAL POINTE DRIVE, APOLLO BEACH, FL 33572For SaleMLS ID #TB8475052, Jessica Houston, CENTURY 21 LIST WITH BEGGINS. Stellar MLS
- $649,0005 bd4 ba3.2k sqft6408 MAYRA SHORES LANE, APOLLO BEACH, FL 33572For SaleMLS ID #TB8516326, Shawna Calvert, 27NORTH REALTY. Stellar MLS
- $447,0003 bd3 ba2.4k sqft508 WINTERSIDE DRIVE, APOLLO BEACH, FL 33572For SaleMLS ID #TB8501799, Shawna Calvert, 27NORTH REALTY. Stellar MLS
- $549,9004 bd3 ba2.6k sqft809 SEMINOLE SKY DRIVE, RUSKIN, FL 33570For SaleMLS ID #TB8534300, Michelle Dunn, KELLER WILLIAMS SOUTH SHORE. Stellar MLS
- $834,0004 bd4 ba3.3k sqft6323 HAVENSPORT DRIVE, APOLLO BEACH, FL 33572For SaleMLS ID #TB8537370, Jaqueline Coons, DALTON WADE INC. Stellar MLS
- $365,0004 bd3 ba2.4k sqft1521 CUSTER BAYOU STREET, RUSKIN, FL 33570For SaleMLS ID #TB8548307, Shawna Calvert, 27NORTH REALTY. Stellar MLS
- $949,9004 bd4 ba3.5k sqft616 MIRABAY BOULEVARD, APOLLO BEACH, FL 33572For SaleMLS ID #TB8482158, Brando Yates, DALTON WADE INC. Stellar MLS
- $390,0003 bd2 ba1.7k sqft5318 GOLDEN ISLES DRIVE, APOLLO BEACH, FL 33572For SaleMLS ID #TB8540980, Shawna Calvert, 27NORTH REALTY. Stellar MLS
- $404,9993 bd3 ba1.8k sqft6511 SALT CREEK AVENUE, APOLLO BEACH, FL 33572For SaleMLS ID #TB8548320, Shawna Calvert, 27NORTH REALTY. Stellar MLS
- $401,0003 bd3 ba2.1k sqft707 WINTERSIDE DRIVE, APOLLO BEACH, FL 33572For SaleMLS ID #TB8473960, Shawna Calvert, 27NORTH REALTY. Stellar MLS
- $349,0003 bd2 ba1.9k sqft725 WINTERSIDE DRIVE, APOLLO BEACH, FL 33572For SaleMLS ID #TB8510516, Lynn Washington, KELLER WILLIAMS SOUTH SHORE. Stellar MLS
- $404,9003 bd3 ba1.8k sqft6918 MAKERS WAY, APOLLO BEACH, FL 33572For SaleMLS ID #TB8500616, Christy Morgan, RE/MAX COLLECTIVE. Stellar MLS
- $630,0003 bd2 ba1.9k sqft2700 LITTLE COUNTRY ROAD, PARRISH, FL 34219For SaleMLS ID #TB8541970, Aaron Pyman, REDFIN CORPORATION. Stellar MLS
