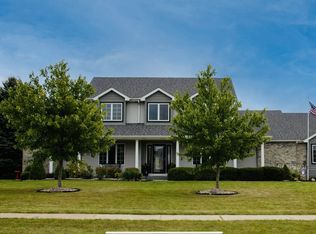
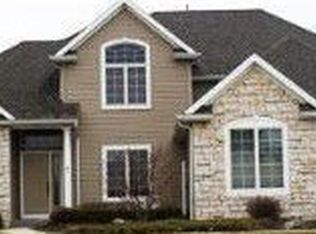
Start Showing Date: 9/12/2026 OPEN HOUSE 9/12/26, 1-3 PM. Remarkable home in Hunters Glen w/ private access to catch & release fishing! This meticulous, move-in ready home w/ 3-car garage and abundance of storage offers an open concept on main floor. Built for entertaining inside and out!!! Spacious dining. Large kitchen with breakfast bar & corner sink that overlooks pond. Laundry w/utility sink. Living room features a beautiful fireplace w/ built-ins, and abundance of natural light! Half bath is great for guests. Main floor primary bedroom is spacious w/light, airy cathedral ceiling in the bathroom & huge walk-in closet. Upstairs features new carpeting and bathroom flooring ( Sept. 9th installation) in neutral shades, loft overlooking living room & entry way, generous bedrooms w/ large closets, huge walk-in hall storage closet, and roomy bathroom w/ linen closet. Stairs from living room to the basement illuminated w/ night lights. Basement is ideal for entertaining featuring a second fireplace, wet bar, large bathroom and flex room. Utility area in basement includes a workroom and stairs with direct access to the garage. Garage attic is floored. Under-deck storage is perfect for winter storage. In-ground sprinkler system, fenced-in back yard and mature trees complete this property. No HOA. MAKE THIS YOUR NEXT HOME
Coming soon 09/12
$485,000
306 Hunters Rdg, Auburn, IN 46706
3beds
3,772sqft
Single Family Residence
Built in 1996
0.45 Acres Lot
$430,500 Zestimate®
$--/sqft
$-- HOA
What's special
- 4 days
- 391
- 22
Zillow last checked:
Listing updated:
Listed by:
Stacha Gochenour 574-453-8924,
In-Tx Realty
Source: IRMLS,MLS#: 202636308
Facts & features
Interior
Bedrooms & bathrooms
- Bedrooms: 3
- Bathrooms: 4
- Full bathrooms: 3
- 1/2 bathrooms: 1
- Main level bedrooms: 1
Bedroom 1
- Level: Main
Bedroom 2
- Level: Upper
Dining room
- Level: Main
- Area: 180
- Dimensions: 15 x 12
Kitchen
- Level: Main
- Area: 180
- Dimensions: 15 x 12
Living room
- Level: Main
- Area: 380
- Dimensions: 19 x 20
Heating
- Natural Gas
Cooling
- Central Air
Appliances
- Included: Disposal, Dishwasher, Microwave, Gas Range, Gas Water Heater, Water Softener Owned
- Laundry: Electric Dryer Hookup, Sink, Main Level
Features
- Breakfast Bar, Bookcases, Cathedral Ceiling(s), Ceiling Fan(s), Countertops-Solid Surf, Open Floorplan, Wet Bar, Stand Up Shower, Tub/Shower Combination
- Basement: Full,Sump Pump
- Number of fireplaces: 2
- Fireplace features: Living Room, Basement
Interior area
- Total structure area: 4,210
- Total interior livable area: 3,772 sqft
- Finished area above ground: 2,968
- Finished area below ground: 804
Video & virtual tour
Property
Parking
- Total spaces: 3
- Parking features: Attached, Garage Door Opener
- Attached garage spaces: 3
Features
- Levels: Two
- Stories: 2
- Patio & porch: Deck, Porch Covered
- Exterior features: Irrigation System, Workshop
- Fencing: Metal
- On waterfront: Yes
- Waterfront features: Pond
Lot
- Size: 0.45 Acres
- Dimensions: 110' x 178'
- Features: Sloped, City/Town/Suburb, Landscaped
Details
- Parcel number: 170633200024.000025
Construction
Type & style
- Home type: SingleFamily
- Architectural style: Traditional
- Property subtype: Single Family Residence
Materials
- Brick, Vinyl Siding
- Roof: Asphalt
Condition
- New construction: No
- Year built: 1996
Utilities & green energy
- Sewer: City
- Water: City
Community & HOA
Community
- Subdivision: Hunters Glen
Location
- Region: Auburn
Financial & listing details
- Tax assessed value: $432,800
- Annual tax amount: $3,731
- Date on market: 9/12/2026
- Listing terms: Cash,Conventional,FHA,VA Loan
Estimated market value
$430,500
$400,000 - $461,000
$2,536/mo
Price history
| Date | Event | Price |
|---|---|---|
| 5/20/1998 | Sold | $233,000+499%$62/sqft |
Source: Public Record Report a problem | ||
| 5/24/1996 | Sold | $38,900$10/sqft |
Source: Public Record Report a problem | ||
Public tax history
| Year | Property taxes | Tax assessment |
|---|---|---|
| 2025 | $3,646 +14% | $432,800 +5.6% |
| 2024 | $3,199 -7.5% | $409,700 +7.3% |
| 2023 | $3,458 +3.9% | $381,900 +8% |
| 2022 | $3,328 +20.2% | $353,700 +6.3% |
| 2021 | $2,768 -2.3% | $332,800 +16.4% |
| 2020 | $2,833 +9.6% | $286,000 |
| 2019 | $2,584 +6.1% | $286,000 +12% |
| 2018 | $2,436 +3.3% | $255,300 +6.2% |
| 2017 | $2,359 +2.7% | $240,500 +2.2% |
| 2016 | $2,298 -2.3% | $235,300 +0.1% |
| 2014 | $2,351 -2% | $235,100 -2% |
| 2013 | $2,400 +0.8% | $240,000 +0.8% |
| 2012 | $2,382 +8.4% | $238,200 +8.4% |
| 2011 | $2,198 -7.4% | $219,800 -7.4% |
| 2010 | $2,374 +13.3% | $237,400 |
| 2009 | $2,095 +23.1% | $237,400 -1.1% |
| 2007 | $1,702 -39.6% | $240,100 |
| 2006 | $2,819 | $240,100 -3.9% |
| 2005 | -- | $249,800 |
Find assessor info on the county website
Monthly payment
Est. payment
Payment breakdown
Explore the cost of this home by adjusting the details. Changes won't be saved.Climate risks
Neighborhood: 46706
Nearby schools
Schools provided by the listing agent
- Elementary: J.R. Watson
- Middle: Dekalb
- High: Dekalb
- District: Dekalb Central United
Source: IRMLS. This data may not be complete. We recommend contacting the local school district to confirm school assignments for this home.