Residential and business opportunity all in one. Located on the main way through Council gives this high visibility for any business. Of course, this is a home but it could also be a great Man's business location. Check out the shop! Suprise on top of this massive garage is an additional 1-bedroom dwelling. The house is 3 bedrooms with 2 full bathrooms, a custom kitchen and built-in fridge to match the cabinetry. Hardwood floors. The living rooms has nice vaulted ceilings and high windows for plenty of light. At this price don't pas this up.
New
$175,900
306 Illinois Ave, Council, ID 83612
3beds
2baths
1,244sqft
Single Family Residence
Built in 1933
0.32 Acres Lot
$278,000 Zestimate®
$141/sqft
$-- HOA
What's special
Massive garageHardwood floorsVaulted ceilingsCustom kitchen
- 1 day |
- 384 |
- 21 |
Zillow last checked:
Listing updated:
Listed by:
Amy Gluch Cell:208-871-0156,
exp Realty, LLC,
Emily Gluch 208-550-9254,
exp Realty, LLC
Source: IMLS,MLS#: 98994621
Facts & features
Interior
Bedrooms & bathrooms
- Bedrooms: 3
- Bathrooms: 2
- Main level bathrooms: 2
- Main level bedrooms: 3
Primary bedroom
- Level: Main
Bedroom 2
- Level: Main
Bedroom 3
- Level: Main
Heating
- Electric, Forced Air
Cooling
- Evaporative Cooling
Appliances
- Included: Electric Water Heater, Refrigerator
Features
- Bathroom, Bedroom, Kitchen, Living Area, Bed-Master Main Level, Number of Baths Main Level: 2
- Flooring: Hardwood, Tile, Carpet
- Has basement: No
- Has fireplace: No
Interior area
- Total structure area: 1,244
- Total interior livable area: 1,244 sqft
- Finished area above ground: 1,244
Property
Parking
- Total spaces: 3
- Parking features: Garage Door Access, Detached, RV Access/Parking
- Garage spaces: 3
Features
- Levels: One
- Patio & porch: Covered Patio/Deck
- Fencing: Wire
Lot
- Size: 0.32 Acres
- Dimensions: 125 x 112.5
- Features: 10000 SF - .49 AC, Garden, Corner Lot
Details
- Additional structures: Sep. Detached w/Kitchen
- Parcel number: RPC0260008013A
- Zoning: Commercial
- Special conditions: Real Estate Owned
Construction
Type & style
- Home type: SingleFamily
- Property subtype: Single Family Residence
Materials
- Frame, Wood Siding
- Foundation: Crawl Space
- Roof: Metal
Condition
- Year built: 1933
Utilities & green energy
- Water: Public
- Utilities for property: Sewer Connected, Electricity Connected, Water Connected
Community & HOA
Location
- Region: Council
Financial & listing details
- Price per square foot: $141/sqft
- Tax assessed value: $224,489
- Annual tax amount: $1,476
- Date on market: 7/20/2026
- Listing terms: 203K,Cash,Conventional
- Ownership: Fee Simple
- Electric utility on property: Yes
Foreclosure details
Estimated market value
$278,000
$250,000 - $303,000
$1,702/mo
Price history
Price history is unavailable.
Public tax history
| Year | Property taxes | Tax assessment |
|---|---|---|
| 2025 | $1,477 +0.1% | $224,489 |
| 2024 | $1,475 -2% | $224,489 -2.1% |
| 2023 | $1,506 -6.2% | $229,289 +0.2% |
| 2022 | $1,605 | $228,906 +44.2% |
| 2021 | -- | $158,772 +35.9% |
| 2020 | $1,466 | $116,850 +11.3% |
| 2019 | $1,466 +37.8% | $104,982 +65% |
| 2018 | $1,064 +10.3% | $63,616 |
| 2017 | $965 -1.3% | -- |
| 2016 | $977 | -- |
| 2015 | $977 | -- |
| 2012 | -- | -- |
| 2010 | -- | -- |
| 2009 | $5 | $20,989 |
Find assessor info on the county website
Monthly payment
Climate risks
Neighborhood: 83612
Nearby schools
GreatSchools rating
- 5/10Council Elementary SchoolGrades: PK-6Distance: 0.3 mi
- 4/10Council Jr-Sr High SchoolGrades: 7-12Distance: 0.3 mi
Schools provided by the listing agent
- Elementary: Council
- Middle: Council Jr High
- High: Council
- District: Council School District #13
Source: IMLS. This data may not be complete. We recommend contacting the local school district to confirm school assignments for this home.
- $313,4003 bd2 ba1.4k sqft304 Illinois Ave, Council, ID 83612Off Market
- $270,8002 bd1 ba1.1k sqft400 Illinois Ave, Council, ID 83612Off Market
- $276,0002 bd2 ba1.3k sqft400 Illinois, Council, ID 83612Off Market
- $237,9003 bd1 ba1.2k sqft107 W Lucille Ave, Council, ID 83612Off Market
- $240,9003 bd1 ba1.2k sqft105 W Lucille Ave, Council, ID 83612Off Market
- $236,3003 bd1 ba1.1k sqft105 Lucille Ave, Council, ID 83612Off Market
- $201,7003 bd2 ba1.1k sqft402 Illinois Ave, Council, ID 83612Off Market
- $464,9004 bd3 ba3.9k sqft307 Illinois Ave, Council, ID 83612Off Market
A local agent can set up tours, give advice and negotiate with sellers.
Similar homes
- $149,0003 bd1 ba1.2k sqft203 California Ave, Council, ID 83612Active
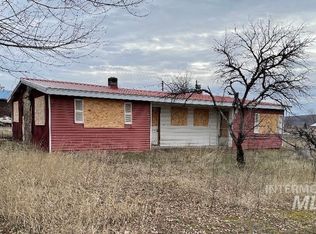 MLS ID #98984533, Brenda Tanner, Tri Star Realty Inc.. IMLS
 - $245,0001 bd1 ba1.1k sqft804 Indian Valley Rd, Indian Valley, ID 83632Active
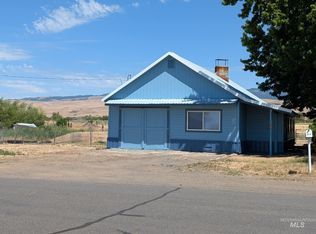 MLS ID #98994502, Wendy Ogden, Silvercreek Realty Group. IMLS
 - $169,0002 bd1 ba1k sqft413 S Morgan Ave, New Meadows, ID 83654Active
 MLS ID #98987831, Mary Nuckols, Century 21 Whitewater Clark. IMLS
