Location Location! This spacious Ranch home features Three Large Bedrooms on the Main Level along with Two Full Baths and the Laundry Room! Oversized County Style Kitchen with Gas Stove, Pantry, Island/Bar area, plus built-in desk leads to a Separate Formal Dining! Spacious Great Room with Rock Fireplace features gas starter and gas logs! Full Basement is mostly Finished with a Dining Area, Den Area, Cabinets, and another Large Finished Room which is the perfect space for an extra bedroom, den, workout room or home office, Plus additional unfinished area perfect for storage! Home features a Large, Covered and Screened back deck with steps leading to a lower deck which then leads to a covered patio area! Plus a Rocking Chair Front Porch! More Custom Features include a Covered Carport area with 2 enclosed storage areas and a lean too area with swing which doubles as a great grilling spot! This area is perfect for entertaining friends and family while being out of the weather when needed! There is an RV/Camper hook up in the back left yard area! Fenced in back yard with Separate Detached Living Space features power (150-amp breaker), kitchen area, living area, bedroom, Tin Roof and a window unit, (no water/bath/hvac to the detached building). Additional Features include Oversized Master Bedroom with Spacious Master Bath with Double Vanities, Garden Tub, Separate Shower plus roomy master closet! Extra Storage space under the front porch! Ceiling Fans in Secondary Bedrooms! Formal Dining with storage closet and chair rail trim accents plus a bay window that provides for extra room! Natural Gas to the Stove, Water Heater, Heat and Fireplace! Water Heater is approx. 1 year old. Interior main level has been recently painted! Attic Fan! There is some much this home offers!
Closed
$360,000
306 Indian Lake Ct, Hiram, GA 30141
4beds
3,023sqft
Single Family Residence
Built in 1991
0.46 Acres Lot
$367,400 Zestimate®
$119/sqft
$2,245 Estimated rent
Home value
$367,400
$349,000 - $386,000
$2,245/mo
Zestimate® history
Owner options
List your home for rent
$2,245/mo
Rent Zestimate®
Find your next renter with Zillow Rental Manager. Plus, with online applications, you can quickly screen prospective tenants – for free.
$2,245/mo
Rent Zestimate®
Refinance and save
$2,210/mo
Est. payment
Refinancing to a lower rate could help reduce your monthly payments and save thousands over the life of the loan.
$2,210/mo
Est. payment
Explore your selling options
Work with a Zillow partner agent
Leverage their expertise and Zillow's premium Showcase listings to get your home seen by more buyers.
Get startedList with your own agent
Get your home in front of millions of buyers by listing it on Zillow.
Learn how to do itSell it yourself
Take full control of how buyers see your home on Zillow by listing For Sale by Owner (FSBO).
List your homeWhat's special
Zillow last checked:
Listing updated:
Listed by:
Deanne Cochran 6788733987,
Flagstone Realty Group LLC
Bought with:
Non Mls Salesperson
Trestle Town Realty
Source: GAMLS,MLS#: 10277595
Facts & features
Interior
Bedrooms & bathrooms
- Bedrooms: 4
- Bathrooms: 2
- Full bathrooms: 2
- Main level bathrooms: 2
- Main level bedrooms: 3
Rooms
- Room types: Bonus Room, Den, Exercise Room, Foyer, Laundry, Office, Other
Dining room
- Features: Seats 12+, Separate Room
Kitchen
- Features: Breakfast Area, Breakfast Bar, Country Kitchen, Kitchen Island, Pantry
Heating
- Central, Natural Gas
Cooling
- Ceiling Fan(s), Central Air
Appliances
- Included: Dishwasher, Other, Oven/Range (Combo), Refrigerator
- Laundry: Other
Features
- In-Law Floorplan, Master On Main Level, Other, Rear Stairs, Roommate Plan, Separate Shower, Soaking Tub, Tray Ceiling(s), Walk-In Closet(s)
- Flooring: Carpet, Hardwood
- Basement: Daylight,Exterior Entry,Finished,Full,Interior Entry,Unfinished
- Number of fireplaces: 1
- Fireplace features: Family Room, Gas Log, Gas Starter, Living Room
- Common walls with other units/homes: No Common Walls
Interior area
- Total structure area: 3,023
- Total interior livable area: 3,023 sqft
- Finished area above ground: 1,823
- Finished area below ground: 1,200
Property
Parking
- Total spaces: 3
- Parking features: Carport, Garage, RV/Boat Parking, Side/Rear Entrance, Storage
- Has garage: Yes
- Has carport: Yes
Features
- Levels: One
- Stories: 1
- Patio & porch: Deck, Patio, Porch, Screened
- Fencing: Back Yard,Fenced,Privacy,Wood
- Body of water: None
Lot
- Size: 0.46 Acres
- Features: Cul-De-Sac, Level, Private
- Residential vegetation: Cleared, Grassed
Details
- Additional structures: Garage(s), Guest House, Other, Outbuilding, Second Residence, Shed(s), Workshop
- Parcel number: 20726
Construction
Type & style
- Home type: SingleFamily
- Architectural style: Ranch
- Property subtype: Single Family Residence
Materials
- Other, Stone, Wood Siding
- Roof: Composition
Condition
- Resale
- New construction: No
- Year built: 1991
Utilities & green energy
- Sewer: Septic Tank
- Water: Public
- Utilities for property: Cable Available, Electricity Available, High Speed Internet, Natural Gas Available, Phone Available, Water Available
Community & HOA
Community
- Features: None, Near Shopping
- Subdivision: Indian Lake
HOA
- Has HOA: No
- Services included: None
Location
- Region: Hiram
Financial & listing details
- Price per square foot: $119/sqft
- Tax assessed value: $404,070
- Annual tax amount: $3,060
- Date on market: 4/6/2024
- Cumulative days on market: 63 days
- Listing agreement: Exclusive Right To Sell
- Listing terms: Cash,Conventional,FHA,VA Loan
- Electric utility on property: Yes
Price history
| Date | Event | Price |
|---|---|---|
| 7/22/2024 | Sold | $360,000-4%$119/sqft |
Source:  GAMLS #10277595 Report a problem GAMLS #10277595 Report a problem | ||
| 6/19/2024 | Pending sale | $374,900$124/sqft |
Source:  FMLS GA #7364762 Report a problem FMLS GA #7364762 Report a problem | ||
| 5/25/2024 | Price change | $374,900-2.6%$124/sqft |
Source: FMLS GA #7364762 Report a problem | ||
| 5/6/2024 | Price change | $384,900-1.3%$127/sqft |
Source: GAMLS #10277595 Report a problem | ||
| 4/6/2024 | Listed for sale | $389,900+167.1%$129/sqft |
Source: FMLS GA #7364762 Report a problem | ||
| 10/14/2008 | Sold | $146,000+8.7%$48/sqft |
Source: Public Record Report a problem | ||
| 5/10/2006 | Sold | $134,300$44/sqft |
Source: Public Record Report a problem | ||
Public tax history
| Year | Property taxes | Tax assessment |
|---|---|---|
| 2025 | $3,880 +74.2% | $161,628 +12.4% |
| 2024 | $2,228 -37.2% | $143,796 +3.8% |
| 2023 | $3,547 +13% | $138,572 +26.1% |
| 2022 | $3,139 +19.2% | $109,884 +21.4% |
| 2021 | $2,634 +16.8% | $90,540 +18% |
| 2020 | $2,256 +18.9% | $76,720 +23.5% |
| 2018 | $1,898 +11.1% | $62,124 +10% |
| 2017 | $1,708 +15.6% | $56,492 +15.6% |
| 2016 | $1,478 | $48,876 +6.1% |
| 2015 | $1,478 | $46,080 +8.2% |
| 2014 | -- | $42,596 +28.8% |
| 2013 | $1,345 | $33,080 |
| 2012 | -- | -- |
| 2011 | -- | -- |
| 2010 | -- | -- |
| 2009 | -- | $49,160 -8.6% |
| 2008 | -- | $53,792 -5.7% |
| 2007 | -- | $57,072 +0% |
| 2006 | -- | $57,068 -1.7% |
| 2005 | -- | $58,040 +0.3% |
| 2004 | -- | $57,884 +9% |
| 2003 | -- | $53,128 +2.2% |
| 2002 | -- | $51,960 +7.5% |
| 2001 | -- | $48,356 |
Find assessor info on the county website
Neighborhood: 30141
Nearby homes
- $305,0003 bd2 ba1.7k sqft308 Indian Lake Ct, Hiram, GA 30141Off Market
- $304,0003 bd2 ba1.8k sqft304 Indian Lake Ct, Hiram, GA 30141Off Market
- $378,7004 bd3 ba3.3k sqft302 Indian Lake Ct, Hiram, GA 30141Off Market
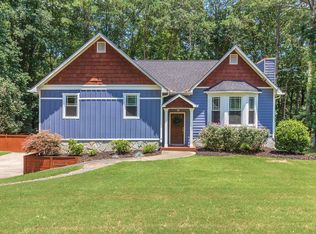
- $320,900-- bd2 ba1.8k sqft350 Indian Lake Ct, Hiram, GA 30141Off Market
- $296,400-- bd2 ba1.9k sqft286 Indian Lake Ct, Hiram, GA 30141Off Market
- $320,2004 bd2 ba1.9k sqft362 Indian Lake Ct, Hiram, GA 30141Off Market
- $366,0004 bd4 ba3.3k sqft349 Indian Lake Ct, Hiram, GA 30141Off Market
- $10,000-- bd-- ba-- sqftUnassigned Address, Hiram, GA 30141Off Market
Nearby schools
GreatSchools rating
- 4/10Hiram Elementary SchoolGrades: PK-5Distance: 1.8 mi
- 5/10P B Ritch Middle SchoolGrades: 6-8Distance: 1.1 mi
- 3/10East Paulding High SchoolGrades: 9-12Distance: 2.4 mi
Schools provided by the listing agent
- Elementary: Hiram
- Middle: P.B. Ritch
- High: East Paulding
Source: GAMLS. This data may not be complete. We recommend contacting the local school district to confirm school assignments for this home.
Get a cash offer in 3 minutes
Find out how much your home could sell for in as little as 3 minutes with a no-obligation cash offer.
Estimated market value
$367,400
Get a cash offer in 3 minutes
Find out how much your home could sell for in as little as 3 minutes with a no-obligation cash offer.
Estimated market value
$367,400
- Georgia
- Paulding County
- Hiram
- 30141
- 306 Indian Lake Ct
Nearby cities
Nearby zip codes
Other Hiram Topics
