Skip main navigation
Off market
  • $161,400

    306 Indiana Ave, Mc Donald, OH 44437

    3beds
    1,248sqft
    SingleFamily
    Built in 1920
    4,791 Square Feet Lot
    $161,400 Zestimate®
    $129/sqft
    $1,329 Estimated rent

    Home value

    $161,400

    $150,000 - $173,000

    $1,329/mo

    Zestimate® history
    Loading
    Loading...

    Owner options

    List your home for rent

    $1,329/mo

    Rent Zestimate®

    Find your next renter with Zillow Rental Manager. Plus, with online applications, you can quickly screen prospective tenants – for free.

    Learn more

    $1,329/mo

    Rent Zestimate®

    Refinance and save

    $1,104/mo

    Est. payment

    Refinancing to a lower rate could help reduce your monthly payments and save thousands over the life of the loan.

    See today's rates

    $1,104/mo

    Est. payment

    Explore your selling options

    Work with a Zillow partner agent

    Leverage their expertise and Zillow's premium Showcase listings to get your home seen by more buyers.

    Get started

    List with your own agent

    Get your home in front of millions of buyers by listing it on Zillow.

    Learn how to do it

    Sell it yourself

    Take full control of how buyers see your home on Zillow by listing For Sale by Owner (FSBO).

    List your home

    What's special

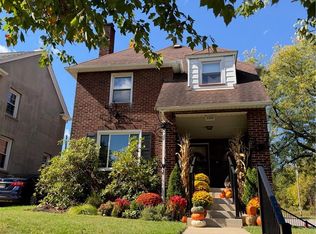
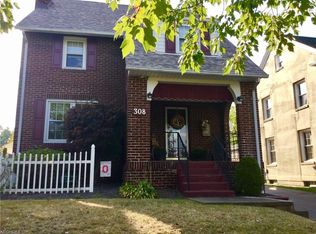
    Colorful rooms and bold style await this two-story McDonald home! Offering a welcoming three-bedroom layout complete with a partially finished basement and a full third floor loft, there's plenty of potential left to unlock. Sat high on the raised lot, a concrete driveway leads past the covered front patio and attractive stucco exterior treatment to find a detached two car garage. A fenced in garden area joins the cozy side yard to complete the package. Step inside to reveal the welcoming living room, graced with a unique wooden entry door with wing windows. A brick fireplace is found center as carpeted flooring accents the rich woodwork. A French privacy door separates the robust dining room before spilling into the kitchen. Here, cherry-colored cabinets meld with a glass tile backsplash and marbled-look countertops. A nearby stairway leads to the framed in lower living space, ready to be finished to your tastes. Upstairs, three sizeable bedrooms line the main hall to include an illustrious full second floor bath. Loft space presents natural brick work and rustic flooring as skylights pour down natural light.

    This property is off market, which means it's not currently listed for sale or rent on Zillow. This may be different from what's available on other websites or public sources.
    Facts & features

    Interior

    Bedrooms & bathrooms
    • Bedrooms: 3
    • Bathrooms: 1
    • Full bathrooms: 1
    Heating
    • Forced air, Gas
    Cooling
    • Central
    Appliances
    • Included: Dishwasher, Dryer, Microwave, Refrigerator, Washer
    Features
    • Has fireplace: Yes
    Interior area
    • Total interior livable area: 1,248 sqft

    Property

    Parking
    • Total spaces: 2
    • Parking features: Garage - Detached
    Features
    • Exterior features: Stucco
    Lot
    • Size: 4,791 Square Feet
    Details
    • Parcel number: 26122000

    Construction

    Type & style
    • Home type: SingleFamily
    • Architectural style: Conventional
    Materials
    • special
    • Roof: Asphalt
    Condition
    • Year built: 1920

    Community & HOA

    Location
    • Region: Mc Donald

    Financial & listing details

    • Price per square foot: $129/sqft
    • Tax assessed value: $114,900
    • Annual tax amount: $1,605

    Price history

    DateEventPrice
    1/15/2021Sold$111,000+5.7%$89/sqft
    Source: MLS Now #4243559 Report a problem
    12/6/2020Pending sale$105,000$84/sqft
    Source: MLS Now #4243559 Report a problem
    12/4/2020Listed for sale$105,000+31.3%$84/sqft
    Source: Real Living Brokers Rlty Group #4243559 Report a problem
    7/29/2015Sold$80,000-2.4%$64/sqft
    Source: Public Record Report a problem
    2/24/2015Listed for sale$82,000$66/sqft
    Source: Howard Hanna - Howland #3686201 Report a problem

    Public tax history

    YearProperty taxesTax assessment
    2025$1,605 +0.4%$40,220
    2024$1,599 +2.6%$40,220
    2023$1,558 +31.3%$40,220 +49.8%
    2022$1,187 -5.3%$26,850
    2021$1,253 -1.7%$26,850
    2020$1,275 +3%$26,850 +8.4%
    2019$1,238 +0.9%$24,780
    2018$1,227 +22.8%$24,780
    2017$999 -19%$24,780 -0.8%
    2016$1,233 -4.4%$24,990
    2015$1,289 +0%$24,990
    2014$1,289 0%$24,990
    2013$1,289 -0.9%$24,990
    2012$1,301 -2.4%$24,990
    2011$1,334 +14.6%$24,990 -5.3%
    2010$1,164 -0.1%$26,390
    2009$1,166 +11.1%$26,390
    2008$1,049 +4.4%--
    2007$1,005 +0.4%--
    2006$1,001 +1%--
    2005$991 +18.9%$26,390
    2004$834 +0.4%--
    2003$831 -0.4%--
    2002$834 +11.6%--
    2001$747 -5.9%--
    2000$795 --
    Find assessor info on the county website

    Neighborhood: 44437

    Nearby schools

    GreatSchools rating
    Schools provided by the listing agent
    • Elementary: Mcdonald Lsd
    • Middle: Mcdonald Lsd
    • High: Mcdonald Lsd
    • District: Mcdonald Lsd

    Source: The MLS. This data may not be complete. We recommend contacting the local school district to confirm school assignments for this home.

    Get pre-qualified for a loan
    At Zillow Home Loans, we can pre-qualify you in as little as 5 minutes with no impact to your credit score.

    An equal housing lender. NMLS #10287.

    Sell for more on Zillow
    Get a Zillow Showcase℠ listing at no additional cost and you could sell for .
    $161,400
    2% more
    +$3,228
    With Zillow Showcase(estimated)
    $164,628