Skip main navigation
Sold
  • Price Unknown

    306 Inglewood Way, Houma, LA 70360

    3beds
    1,708sqft
    Single Family Residence, Residential
    Built in 2007
    0.27 Acres Lot
    $336,400 Zestimate®
    $--/sqft
    $1,912 Estimated rent

    Home value

    $336,400

    $256,000 - $441,000

    $1,912/mo

    Zestimate® history
    Loading
    Loading...

    Owner options

    List your home for rent

    $1,912/mo

    Rent Zestimate®

    Find your next renter with Zillow Rental Manager. Plus, with online applications, you can quickly screen prospective tenants – for free.

    Learn more

    $1,912/mo

    Rent Zestimate®

    Refinance and save

    Refinancing to a lower rate could help reduce your monthly payments and save thousands over the life of the loan.

    See today's rates

    Explore your selling options

    Work with a Zillow partner agent

    Leverage their expertise and Zillow's premium Showcase listings to get your home seen by more buyers.

    Get started

    List with your own agent

    Get your home in front of millions of buyers by listing it on Zillow.

    Learn how to do it

    Sell it yourself

    Take full control of how buyers see your home on Zillow by listing For Sale by Owner (FSBO).

    List your home

    What's special

    Wood-look ceramic tileQuartzite countertopsLarge deep kitchen sinkRecessed lightingWorkable shutters
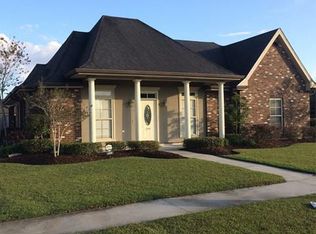
    FLOOD ZONE X and located on a cul-de-sac street in a desirable neighborhood, this beautifully updated 3 bed 2 bath with flex room has tons of extras! Enjoy outdoor entertaining on this large screened patio featuring a bar and a half bath, all enclosed by an 8ft wooden privacy fence. Wood-look ceramic tile, quartzite countertops, recessed lighting, large deep kitchen sink, sound proof walls between bedrooms, workable shutters, and a 22KW Generac Generator are just a few bonuses that make this home a must see! Schedule your showing today! All measurements deemed liable but should be verified by a certified appraiser.

    Zillow last checked:

    Listing updated:

    Listed by:

    Rachelle Ramagos,

    Real Estate Express

    Bought with:

    Sam Griffin, 74810

    CENTURY 21 Action Realty Inc

    Source: ROAM MLS,MLS#: 2025022875MLS Logo

    Facts & features

    Interior

    Bedrooms & bathrooms
    • Bedrooms: 3
    • Bathrooms: 2
    • Full bathrooms: 2
    Rooms
    • Room types: Bathroom, Primary Bathroom, Bedroom, Primary Bedroom, Dining Room, Kitchen, Living Room, Office
    Primary bedroom
    • Features: En Suite Bath, Ceiling 9ft Plus, Ceiling Fan(s), Tray Ceiling(s), Walk-In Closet(s)
    • Level: First
    • Area: 216.05
    • Width: 14.9
    Bedroom 1
    • Level: First
    • Area: 120.75
    • Width: 11.5
    Bedroom 2
    • Level: First
    • Area: 120.75
    • Width: 11.5
    Primary bathroom
    • Features: Double Vanity, Multi Head Shower, Separate Shower, Clawfoot Tub
    • Level: First
    • Area: 123.42
    • Width: 10.2
    Bathroom 1
    • Level: First
    • Area: 52.5
    • Width: 5
    Dining room
    • Level: First
    • Area: 133.62
    Kitchen
    • Level: First
    • Area: 139.1
    • Length: 13
    Living room
    • Level: First
    • Area: 339.12
    Office
    • Level: First
    • Area: 89.44
    Heating
    • Central
    Cooling
    • Central Air, Ceiling Fan(s)
    Appliances
    • Included: Dishwasher, Microwave, Range/Oven, Refrigerator
    • Laundry: Laundry Room
    Features
    • Ceiling 9'+, Tray Ceiling(s), Crown Molding
    • Flooring: Ceramic Tile
    • Attic: Attic Access
    • Number of fireplaces: 1
    Interior area
    • Total structure area: 3,020
    • Total interior livable area: 1,708 sqft

    Property

    Parking
    • Total spaces: 2
    • Parking features: 2 Cars Park, Garage, Driveway
    • Has garage: Yes
    Features
    • Stories: 1
    • Fencing: Wood
    Lot
    • Size: 0.27 Acres
    • Dimensions: 81 x 142 x 81 x 143
    Details
    • Parcel number: 58018
    • Special conditions: Standard

    Construction

    Type & style
    • Home type: SingleFamily
    • Architectural style: Acadian
    • Property subtype: Single Family Residence, Residential
    Materials
    • Aluminum Siding
    • Foundation: Slab
    • Roof: Shingle
    Condition
    • New construction: No
    • Year built: 2007

    Utilities & green energy

    • Gas: TPCG
    • Sewer: Public Sewer
    • Water: Public

    Community & HOA

    Community
    • Features: Sidewalks
    • Subdivision: Westgate
    Location
    • Region: Houma

    Financial & listing details

    • Tax assessed value: $254,000
    • Annual tax amount: $2,218
    • Date on market: 12/26/2025
    • Listing terms: Cash,Conventional,FHA,FMHA/Rural Dev,Private Financing Available,VA Loan

    Price history

    DateEventPrice
    4/24/2026Sold--
    Source: ROAM MLS #2025022875 Report a problem
    1/31/2026Pending sale$369,000$216/sqft
    Source: ROAM MLS #2025022875 Report a problem
    12/26/2025Listed for sale$369,000+34.7%$216/sqft
    Source: ROAM MLS #2025022875 Report a problem
    3/24/2021Listing removed--
    Source: Owner Report a problem
    1/4/2019Sold--
    Source: ROAM MLS #153223 Report a problem
    11/21/2018Listed for sale$274,000$160/sqft
    Source: Owner Report a problem
    11/2/2007Sold--
    Source: Public Record Report a problem

    Public tax history

    YearProperty taxesTax assessment
    2025$2,218 -1.6%$25,400
    2024$2,254 +9.6%$25,400 +7.9%
    2023$2,056 -0.1%$23,530
    2022$2,059 +10.6%$23,530 +8.6%
    2021$1,862 -4.4%$21,660 -7.9%
    2020$1,947 -2%$23,530 +6.4%
    2019$1,987 +38.4%$22,110 +5%
    2018$1,435 +6.9%$21,060
    2017$1,342 +0.3%$21,060 +5%
    2015$1,339 +5.8%$20,050
    2014$1,266 -0.2%$20,050
    2013$1,268 +2.5%$20,050
    2012$1,237 +0.6%$20,050 +0.9%
    2011$1,229 +14.1%$19,870 +5%
    2010$1,078 +0.5%$18,920
    2009$1,072 +1%$18,920
    2008$1,062 $18,920
    Find assessor info on the county website

    Neighborhood: 70360

    Nearby schools

    GreatSchools rating
    Schools provided by the listing agent
    • District: Terrebonne Parish

    Source: ROAM MLS. This data may not be complete. We recommend contacting the local school district to confirm school assignments for this home.