Skip main navigation
Closed
  • $729,300

    306 Irvine Ln Lot 73&74, Sevierville, TN 37876

    3beds
    3,558sqft
    Single Family Residence, Residential
    Built in 1996
    2 Acres Lot
    $729,300 Zestimate®
    $205/sqft
    $3,747 Estimated rent

    Home value

    $729,300

    $671,000 - $802,000

    $3,747/mo

    Zestimate® history
    Loading
    Loading...

    Owner options

    List your home for rent

    $3,747/mo

    Rent Zestimate®

    Find your next renter with Zillow Rental Manager. Plus, with online applications, you can quickly screen prospective tenants – for free.

    Learn more

    $3,747/mo

    Rent Zestimate®

    Refinance and save

    $4,136/mo

    Est. payment

    Refinancing to a lower rate could help reduce your monthly payments and save thousands over the life of the loan.

    See today's rates

    $4,136/mo

    Est. payment

    Explore your selling options

    Work with a Zillow partner agent

    Leverage their expertise and Zillow's premium Showcase listings to get your home seen by more buyers.

    Get started

    List with your own agent

    Get your home in front of millions of buyers by listing it on Zillow.

    Learn how to do it

    Sell it yourself

    Take full control of how buyers see your home on Zillow by listing For Sale by Owner (FSBO).

    List your home

    What's special

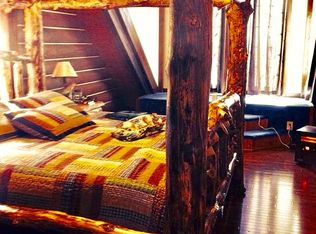
    This beautiful log cabin on 2 level acres with a fenced in yard, wrap around porch, extra storage, and paved circle driveway will have you in paradise. The partially wooded lot and a 100yr old authentic cabin located beside the home will have you enjoying the country setting while still being conveniently located to Pigeon Forge, Gatlinburg, Douglas Lake, and the Smokies. Enjoy your evenings peacefully sitting on the front porch with beautiful 360 mountain views. The heart of the home boasts a floor to ceiling rock fireplace with cathedral ceilings. The kitchen includes an island bar and breakfast bar. The master has a walkout balcony, walk-in closet, ensuite bath includes a large whirlpool tub. Downstairs offers a wood burning stove in the living area, 3rd bedroom with joining full bath

    This property is off market, which means it's not currently listed for sale or rent on Zillow. This may be different from what's available on other websites or public sources.

    Zillow last checked:

    Listing updated:

    Listed by:

    Hannah Green 865-588-3232,

    Realty Executives Associates

    Bought with:

    Jeff Babb, 356544

    Your Home Sold Guaranteed Realty

    Source: RealTracs MLS as distributed by MLS GRID,MLS#: 3106159MLS Logo

    Facts & features

    Interior

    Bedrooms & bathrooms
    • Bedrooms: 3
    • Bathrooms: 3
    • Full bathrooms: 3
    Other
    • Features: Utility Room
    • Level: Utility Room
    Heating
    • Central, Electric, Heat Pump, Natural Gas
    Cooling
    • Central Air
    Appliances
    • Included: Dishwasher, Disposal, Dryer, Microwave, Range, Washer
    • Laundry: Washer Hookup, Electric Dryer Hookup
    Features
    • Kitchen Island
    • Flooring: Carpet, Wood, Tile
    • Basement: Partial,Finished
    • Number of fireplaces: 2
    • Fireplace features: Gas
    Interior area
    • Total structure area: 3,558
    • Total interior livable area: 3,558 sqft
    • Finished area above ground: 2,832
    • Finished area below ground: 726

    Property

    Parking
    • Total spaces: 3
    • Parking features: Garage Door Opener
    • Garage spaces: 3
    Features
    • Levels: Three Or More
    • Patio & porch: Patio, Deck
    • Exterior features: Balcony
    • Has view: Yes
    • View description: Mountain(s), City
    Lot
    • Size: 2 Acres
    • Features: Cul-De-Sac, Wooded, Corner Lot, Level
    • Topography: Cul-De-Sac,Wooded,Corner Lot,Level
    Details
    • Additional structures: Storage
    • Parcel number: 051 05872 000
    • Special conditions: Standard

    Construction

    Type & style
    • Home type: SingleFamily
    • Architectural style: Log
    • Property subtype: Single Family Residence, Residential
    Materials
    • Log, Other
    Condition
    • New construction: No
    • Year built: 1996

    Utilities & green energy

    • Sewer: Septic Tank
    • Utilities for property: Electricity Available, Natural Gas Available
    Green energy
    • Energy efficient items: Doors

    Community & HOA

    Community
    • Security: Smoke Detector(s)
    • Subdivision: Allenridge Estates No. 1
    Location
    • Region: Sevierville

    Financial & listing details

    • Price per square foot: $205/sqft
    • Annual tax amount: $1,126
    • Date on market: 3/19/2021
    • Electric utility on property: Yes

    Price history

    DateEventPrice
    4/30/2021Sold$550,000$155/sqft
    Source: RealTracs MLS as distributed by MLS GRID #3106159 Report a problem

    Public tax history

    Tax history is unavailable.

    Neighborhood: 37876

    Nearby schools

    GreatSchools rating
    Get a cash offer in 3 minutes
    Find out how much your home could sell for in as little as 3 minutes with a no-obligation cash offer.
    Estimated market value
    $729,300
    Get a cash offer in 3 minutes
    Find out how much your home could sell for in as little as 3 minutes with a no-obligation cash offer.
    Estimated market value
    $729,300