Skip main navigation
Closed
  • $180,000

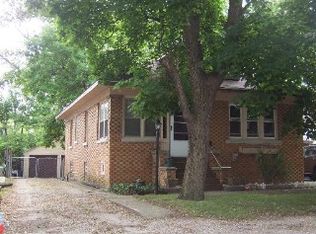
    306 Jessie St, Joliet, IL 60433

    2beds
    1,500sqft
    Single Family Residence
    Built in 1951
    5,040 Square Feet Lot
    $224,600 Zestimate®
    $120/sqft
    $1,907 Estimated rent

    Home value

    $224,600

    $211,000 - $238,000

    $1,907/mo

    Zestimate® history
    Loading
    Loading...

    Owner options

    List your home for rent

    $1,907/mo

    Rent Zestimate®

    Find your next renter with Zillow Rental Manager. Plus, with online applications, you can quickly screen prospective tenants – for free.

    Learn more

    $1,907/mo

    Rent Zestimate®

    Refinance and save

    $1,343/mo

    Est. payment

    Refinancing to a lower rate could help reduce your monthly payments and save thousands over the life of the loan.

    See today's rates

    $1,343/mo

    Est. payment

    Explore your selling options

    Work with a Zillow partner agent

    Leverage their expertise and Zillow's premium Showcase listings to get your home seen by more buyers.

    Get started

    List with your own agent

    Get your home in front of millions of buyers by listing it on Zillow.

    Learn how to do it

    Sell it yourself

    Take full control of how buyers see your home on Zillow by listing For Sale by Owner (FSBO).

    List your home

    What's special

    Nice-sized yardSpacious yardDining optionsShopping centersMaster bedroom
    Welcome to this inviting and spacious 2-bedroom, 2-bathroom home that boasts a delightful array of features to enhance your daily living. Located in Joliet. As you step inside, you'll be immediately captivated by the amazing cathedral ceilings that grace the master bedroom, creating a sense of openness and grandeur. The master bedroom is a true sanctuary, offering generous space and an adjoining balcony, perfect for savoring your morning coffee or evening relaxation. The master bedroom also includes an en-suite master bathroom, providing you with a private oasis. With plenty of closet space, you'll find ample room for all your wardrobe essentials and more. This home features a thoughtful layout with nice-sized, versatile, accommodating bedrooms. The potential for conversion into a 3-bedroom residence is a possibility, allowing you to adapt the space to suit your unique needs. Step outside to discover a spacious yard that offers a delightful opportunity for outdoor activities, gardening, or simply enjoying the fresh air. The nice-sized yard is your canvas to create your own outdoor haven. The location of this home is a commuter's dream, conveniently situated near highways, making your daily travels a breeze. You'll appreciate the ease of access to essential amenities, shopping centers, dining options, parks & schools, and all within reach. Investors looking for a rental property or a savory homeowner looking for equity.

    Zillow last checked:

    Listing updated:

    Listing courtesy of:

    Robert Miller 708-372-0505,

    Vylla Home,

    Victor Gutierrez 773-447-8754,

    Vylla Home

    Bought with:

    Pedro Duarte

    New Hope Realty Group, Inc.

    Source: MRED as distributed by MLS GRID,MLS#: 11898302MLS Logo

    Facts & features

    Interior

    Bedrooms & bathrooms
    • Bedrooms: 2
    • Bathrooms: 2
    • Full bathrooms: 2
    Primary bedroom
    • Features: Flooring (Wood Laminate), Bathroom (Full)
    • Level: Second
    • Area: 238 Square Feet
    • Dimensions: 17X14
    Bedroom 2
    • Features: Flooring (Wood Laminate)
    • Level: Main
    • Area: 192 Square Feet
    • Dimensions: 16X12
    Bonus room
    • Features: Flooring (Wood Laminate)
    • Level: Main
    • Area: 132 Square Feet
    • Dimensions: 12X11
    Family room
    • Features: Flooring (Carpet)
    • Level: Lower
    • Area: 408 Square Feet
    • Dimensions: 24X17
    Foyer
    • Features: Flooring (Ceramic Tile)
    • Level: Main
    • Area: 12 Square Feet
    • Dimensions: 4X3
    Kitchen
    • Features: Flooring (Vinyl)
    • Level: Main
    • Area: 180 Square Feet
    • Dimensions: 15X12
    Laundry
    • Level: Basement
    • Area: 100 Square Feet
    • Dimensions: 10X10
    Living room
    • Features: Flooring (Wood Laminate)
    • Level: Main
    • Area: 180 Square Feet
    • Dimensions: 15X12
    Walk in closet
    • Level: Second
    • Area: 42 Square Feet
    • Dimensions: 7X6
    Heating
    • Natural Gas
    Cooling
    • Central Air
    Features
    • Walk-In Closet(s)
    • Flooring: Laminate
    • Basement: Partially Finished,Full
    • Number of fireplaces: 1
    • Fireplace features: Gas Log, Gas Starter, Family Room
    Interior area
    • Total structure area: 0
    • Total interior livable area: 1,500 sqft

    Property

    Parking
    • Total spaces: 4
    • Parking features: Asphalt, On Site, Owned
    Accessibility
    • Accessibility features: No Disability Access
    Features
    • Levels: Bi-Level
    • Stories: 1
    • Patio & porch: Deck
    • Exterior features: Balcony
    Lot
    • Size: 5,040 sqft
    • Dimensions: 40 X 126
    Details
    • Additional structures: Shed(s)
    • Parcel number: 3007131270040000
    • Special conditions: None

    Construction

    Type & style
    • Home type: SingleFamily
    • Architectural style: Bi-Level
    • Property subtype: Single Family Residence
    Materials
    • Aluminum Siding, Vinyl Siding
    • Foundation: Block, Concrete Perimeter
    • Roof: Asphalt
    Condition
    • New construction: No
    • Year built: 1951

    Utilities & green energy

    • Sewer: Public Sewer
    • Water: Private

    Community & neighborhood

    Location
    • Region: Joliet

    HOA & financial

    HOA
    • Services included: None

    Other

    Other facts
    • Listing terms: Conventional
    • Ownership: Fee Simple

    Price history

    DateEventPrice
    11/30/2023Sold$180,000+16.2%$120/sqft
    Source: MRED as distributed by MLS GRID #11898302 Report a problem
    11/3/2023Contingent$154,900$103/sqft
    Source: MRED as distributed by MLS GRID #11898302 Report a problem
    10/25/2023Listed for sale$154,900+63.9%$103/sqft
    Source: MRED as distributed by MLS GRID #11898302 Report a problem
    10/19/2023Sold$94,534+45.4%$63/sqft
    Source: Public Record Report a problem
    2/7/1995Sold$65,000$43/sqft
    Source: Public Record Report a problem

    Public tax history

    YearProperty taxesTax assessment
    2024$3,691 +7.8%$51,946 +12.6%
    2023$3,425 +2.3%$46,153 +10.5%
    2022$3,348 +5.1%$41,749 +7.1%
    2021$3,186 +5.7%$38,992 +5.3%
    2020$3,015 +7.8%$37,029 +7.6%
    2019$2,797 +9.6%$34,414 +11.4%
    2018$2,552 +8%$30,883 +10%
    2017$2,363 +6.5%$28,078 +8.6%
    2016$2,219 +6.1%$25,863 +6.7%
    2015$2,092 $24,250 +0.4%
    2014$2,092 -1.8%$24,150 -6.4%
    2013$2,130 +7.3%$25,791 -3.3%
    2012$1,985 -19%$26,681 -24.5%
    2011$2,451 -6.9%$35,350 -12.7%
    2010$2,634 +0.8%$40,497 -6.5%
    2009$2,614 +1%$43,335
    2008$2,588 $43,335 +7%
    2007-- $40,500 +1.8%
    2006$2,498 +13.7%$39,800 +14.4%
    2005$2,197 +1.4%$34,778 +3.1%
    2004$2,166 +6.1%$33,719 +9.5%
    2003$2,042 +4.4%$30,800 +5.6%
    2002$1,955 +7.2%$29,170 +4%
    2001$1,824 +6.4%$28,053 +4%
    2000$1,715 $26,974

    Find assessor info on the county website

    Neighborhood: Ingalls Park

    Nearby schools

    GreatSchools rating
    Schools provided by the listing agent
    • Elementary: T E Culbertson Elementary School
    • High: Joliet Central High School
    • District: 86

    Source: MRED as distributed by MLS GRID. This data may not be complete. We recommend contacting the local school district to confirm school assignments for this home.

    Get a cash offer in 3 minutes
    Find out how much your home could sell for in as little as 3 minutes with a no-obligation cash offer.
    Estimated market value
    $224,600
    Get a cash offer in 3 minutes
    Find out how much your home could sell for in as little as 3 minutes with a no-obligation cash offer.
    Estimated market value
    $224,600